Skip main navigation
Sold for $787,000
  • Listed by: RE/MAX MASTERS REALTY • Kristin Carlson • Contact: 909-519-9500
    Bought with: A + Realty & Mortgage
    $787,000

    819 Mitchell Way, Upland, CA 91784

    4beds
    2,138sqft
    Single Family Residence
    Built in 2015
    2,378 Square Feet Lot
    $776,300 Zestimate®
    $368/sqft
    $3,768 Estimated rent

    Home value

    $776,300

    $706,000 - $854,000

    $3,768/mo

    Zestimate® history
    Loading
    Loading...

    Owner options

    List your home for rent

    $3,768/mo

    Rent Zestimate®

    Find your next renter with Zillow Rental Manager. Plus, with online applications, you can quickly screen prospective tenants – for free.

    Learn more

    $3,768/mo

    Rent Zestimate®

    Refinance and save

    $5,533/mo

    Est. payment

    Refinancing to a lower rate could help reduce your monthly payments and save thousands over the life of the loan.

    See today's rates

    $5,533/mo

    Est. payment

    Explore your selling options

    Work with a Zillow partner agent

    Leverage their expertise and Zillow's premium Showcase listings to get your home seen by more buyers.

    Get started

    List with your own agent

    Get your home in front of millions of buyers by listing it on Zillow.

    Learn how to do it

    Sell it yourself

    Take full control of how buyers see your home on Zillow by listing For Sale by Owner (FSBO).

    List your home

    What's special

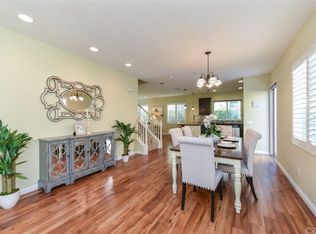
    Located in the beautiful Magnolia Heights development, close to The Colonies Crossroads with excellent shopping and restaurants to enjoy. An open floor plan awaits you with a spacious living and dining room featuring high ceilings, 20" tile floor (entire first level), naturally light & airy with plenty of windows (all have 2" window blinds). Your culinary adventures await you as this home has a chef's kitchen with beautiful granite counters including a breakfast bar, stainless steel appliances, and an ample amount of built in cabinetry. The kitchen is open to the family room which features a fireplace, dining area and multiple windows (with 2" blinds) to provide beautiful natural lighting in the room! Downstairs features a guest half bath, coat closet & direct access to a two car garage (with auto door opener). The tankless water heater is located in the garage. All four bedrooms are located upstairs. The primary suite is huge - no exaggeration it is a very big room with a private spa-like bathroom which includes a walk in shower, separate bathtub, a dual sink vanity with luxurious granite counters, tile flooring & an extra large walk in closet. Two additional bedrooms with closets, plus a den/office or 4th bedroom space. (4th room upstairs does not have a closet). Upstairs hall full bathroom includes 2 sinks with tile flooring and lovely granite counters. Additionally, conveniently located upstairs is a laundry room with a window & built-in cabinets. The Magnolia Heights community offers meticulously maintained landscape with gorgeous trees, flowers and plants throughout the community. The community features walking trails, plenty of visitor parking, a playground with benches, BBQ area under sun/shade patio. This is a wonderful place to call home! Magnolia Heights has NO extra MELLO ROOS taxes!

    Zillow last checked:

    Listing updated:

    Listed by:

    Kristin Carlson DRE #01001163 909-519-9500,

    RE/MAX MASTERS REALTY

    Bought with:

    Peter Iskander, DRE #01492069

    A + Realty & Mortgage

    Source: CRMLS,MLS#: CV26084300MLS LogoOriginating MLS: California Regional MLS

    Facts & features

    Interior

    Bedrooms & bathrooms
    • Bedrooms: 4
    • Bathrooms: 3
    • Full bathrooms: 2
    • 1/2 bathrooms: 1
    • Main level bathrooms: 1
    Rooms
    • Room types: Bedroom, Family Room, Laundry, Living Room, Primary Bathroom, Primary Bedroom, Office, Other, Utility Room, Dining Room
    Primary bedroom
    • Features: Primary Suite
    Bedroom
    • Features: All Bedrooms Up
    Bathroom
    • Features: Bathtub, Dual Sinks, Granite Counters, Separate Shower, Tub Shower, Walk-In Shower
    Family room
    • Features: Separate Family Room
    Kitchen
    • Features: Granite Counters, Kitchen/Family Room Combo
    Other
    • Features: Walk-In Closet(s)
    Heating
    • Central
    Cooling
    • Central Air
    Appliances
    • Included: Dishwasher, Disposal, Gas Range, Microwave, Tankless Water Heater
    • Laundry: Inside, Laundry Room, Upper Level
    Features
    • Breakfast Bar, Built-in Features, Separate/Formal Dining Room, Granite Counters, High Ceilings, Open Floorplan, Recessed Lighting, All Bedrooms Up, Primary Suite, Utility Room, Walk-In Closet(s)
    • Flooring: Carpet, Tile
    • Windows: Blinds, Double Pane Windows
    • Has fireplace: Yes
    • Fireplace features: Family Room
    • Common walls with other units/homes: No Common Walls
    Interior area
    • Total interior livable area: 2,138 sqft

    Property

    Parking
    • Total spaces: 2
    • Parking features: Door-Multi, Direct Access, Garage, Garage Door Opener, Guest
    • Attached garage spaces: 2
    Features
    • Levels: Two
    • Stories: 2
    • Entry location: Front
    • Pool features: None
    • Spa features: None
    • Has view: Yes
    • View description: Mountain(s), Neighborhood
    • Waterfront features: Across the Road from Lake/Ocean
    Lot
    • Size: 2,378 Square Feet
    • Features: Cul-De-Sac, Near Park, Street Level
    Details
    • Parcel number: 1044633080000
    • Special conditions: Standard

    Construction

    Type & style
    • Home type: SingleFamily
    • Architectural style: Traditional
    • Property subtype: Single Family Residence
    Materials
    • Roof: Tile
    Condition
    • Turnkey
    • New construction: No
    • Year built: 2015

    Utilities & green energy

    • Sewer: Public Sewer
    • Water: Public

    Community & HOA

    Community
    • Features: Street Lights, Suburban, Sidewalks, Park
    HOA
    • Has HOA: Yes
    • Amenities included: Maintenance Grounds, Management, Maintenance Front Yard, Barbecue, Playground
    • HOA fee: $225 monthly
    • HOA name: The Colonies
    • HOA phone: 760-266-7100
    Location
    • Region: Upland

    Financial & listing details

    • Price per square foot: $368/sqft
    • Tax assessed value: $603,049
    • Date on market: 5/3/2026
    • Cumulative days on market: 15 days
    • Listing terms: Cash,Cash to New Loan
    • Road surface type: Paved

    Price history

    DateEventPrice
    9/6/2026Listing removed$3,700$2/sqft
    Source: Zillow Rentals Report a problem
    9/3/2026Listed for rent$3,700$2/sqft
    Source: Zillow Rentals Report a problem
    9/2/2026Listing removed$3,700$2/sqft
    Source: CRMLS #TR26136056 Report a problem
    8/1/2026Price change$3,700-1.3%$2/sqft
    Source: CRMLS #TR26136056 Report a problem
    6/30/2026Price change$3,750-3.8%$2/sqft
    Source: CRMLS #TR26136056 Report a problem
    6/22/2026Listed for rent$3,900$2/sqft
    Source: CRMLS #TR26136056 Report a problem
    6/12/2026Sold$787,000-0.3%$368/sqft
    Source: CRMLS #CV26084300 Report a problem
    5/30/2026Pending sale$789,000$369/sqft
    Source: CRMLS #CV26084300 Report a problem
    5/18/2026Contingent$789,000$369/sqft
    Source: CRMLS #CV26084300 Report a problem
    5/3/2026Listed for sale$789,000+48.9%$369/sqft
    Source: CRMLS #CV26084300 Report a problem
    9/6/2018Sold$530,000-0.7%$248/sqft
    Source: Public Record Report a problem
    8/11/2018Pending sale$534,000$250/sqft
    Source: REALTY MASTERS & ASSOCIATES #CV18172812 Report a problem
    7/23/2018Listed for sale$534,000+6.4%$250/sqft
    Source: REALTY MASTERS & ASSOCIATES #CV18172812 Report a problem
    6/12/2015Sold$502,000-3.5%$235/sqft
    Source: Public Record Report a problem
    10/1/2014Sold$520,000$243/sqft
    Source: Agent Provided Report a problem

    Public tax history

    YearProperty taxesTax assessment
    2026-- $603,049 +2%
    2025$6,469 +3.3%$591,224 +2%
    2024$6,263 +1.5%$579,632 +2%
    2023$6,168 +2.2%$568,267 +2%
    2022$6,034 +0.1%$557,124 +2%
    2021$6,026 +2.8%$546,200 +1%
    2020$5,862 +0.4%$540,600 +2%
    2019$5,841 +0.6%$530,000 +0%
    2018$5,809 +3%$529,972 +2%
    2017$5,640 $519,580 +2%
    2016$5,640 +4.1%$509,392 +384.4%
    2015$5,418 $105,153
    Find assessor info on the county website

    Neighborhood: 91784

    Nearby schools

    GreatSchools rating
    Get a cash offer in 3 minutes
    Find out how much your home could sell for in as little as 3 minutes with a no-obligation cash offer.
    Estimated market value
    $776,300
    Get a cash offer in 3 minutes
    Find out how much your home could sell for in as little as 3 minutes with a no-obligation cash offer.
    Estimated market value
    $776,300