Completely and Tastefully Remodeled home for the whole family! This is a major, down to the studs, restoration on a historic home in the heart of Vincennes. This home has a formal entryway, living room, dining room, along with a large family room on the rear of the home with fireplace and built in storage. The kitchen and all bathroom cabinetry has all been custom ordered to match, has sparkling quartz countertops, is fitted with stainless steel appliances, and has an excellent kitchen island that faces the family room. The entire main level is fitted with durable bamboo flooring. Upstairs, you have 4 bedrooms, a hall bathroom, a storage area that has been converted to a work station, and the primary suite complete with balcony, walk in closet, sitting area and massive bathroom! No expense was spared on the master bathroom with double vanities, Large soaker tub with subway tile surround, and the gigantic walk in tile shower with dual shower heads. Out back, there is an above ground pool with deck, pergola sitting area, storage shed, and covered deck area. This was an extensive remodel and I challenge you to find a nicer home of this age at this pricing!
Closed
$225,000
819 N 8th St, Vincennes, IN 47591
4beds
2,784sqft
Single Family Residence
Built in 1860
6,534 Square Feet Lot
$233,900 Zestimate®
$--/sqft
$1,903 Estimated rent
Home value
$233,900
Estimated sales range
Not available
$1,903/mo
Zestimate® history
Owner options
List your home for rent
$1,903/mo
Rent Zestimate®
Find your next renter with Zillow Rental Manager. Plus, with online applications, you can quickly screen prospective tenants – for free.
$1,903/mo
Rent Zestimate®
Refinance and save
$1,467/mo
Est. payment
Refinancing to a lower rate could help reduce your monthly payments and save thousands over the life of the loan.
$1,467/mo
Est. payment
Explore your selling options
Work with a Zillow partner agent
Leverage their expertise and Zillow's premium Showcase listings to get your home seen by more buyers.
Get startedList with your own agent
Get your home in front of millions of buyers by listing it on Zillow.
Learn how to do itSell it yourself
Take full control of how buyers see your home on Zillow by listing For Sale by Owner (FSBO).
List your homeWhat's special
Covered deck areaAbove ground poolPrimary suiteDouble vanitiesDining roomPergola sitting areaFormal entryway
Zillow last checked:
Listing updated:
Listed by:
Tyler Simmons Cell:812-890-1827,
KLEIN RLTY&AUCTION, INC.
Bought with:
Robin Montgomery, RB14018611
F.C. TUCKER EMGE
Source: IRMLS,MLS#: 202501919
Facts & features
Interior
Bedrooms & bathrooms
- Bedrooms: 4
- Bathrooms: 3
- Full bathrooms: 2
- 1/2 bathrooms: 1
Bedroom 1
- Level: Upper
Bedroom 2
- Level: Upper
Dining room
- Level: Main
- Area: 228
- Dimensions: 19 x 12
Family room
- Level: Main
- Area: 364
- Dimensions: 26 x 14
Kitchen
- Level: Main
- Area: 240
- Dimensions: 15 x 16
Living room
- Level: Main
- Area: 255
- Dimensions: 17 x 15
Heating
- Natural Gas, Forced Air, High Efficiency Furnace, Zoned
Cooling
- Central Air, Zoned
Appliances
- Included: Disposal, Dishwasher, Microwave, Refrigerator, Electric Oven, Gas Range, Electric Water Heater
- Laundry: Electric Dryer Hookup, Main Level, Washer Hookup
Features
- 1st Bdrm En Suite, Ceiling Fan(s), Vaulted Ceiling(s), Walk-In Closet(s), Countertops-Solid Surf, Entrance Foyer, Soaking Tub, Kitchen Island, Double Vanity, Stand Up Shower, Tub and Separate Shower, Tub/Shower Combination, Formal Dining Room, Custom Cabinetry
- Flooring: Carpet, Laminate, Other
- Windows: Double Pane Windows, ENERGY STAR Qualified Windows
- Basement: Partial,Unfinished,Brick
- Number of fireplaces: 1
- Fireplace features: Family Room, 1st Bdrm, Two
Interior area
- Total structure area: 3,538
- Total interior livable area: 2,784 sqft
- Finished area above ground: 2,784
- Finished area below ground: 0
Property
Parking
- Parking features: Gravel
- Has uncovered spaces: Yes
Features
- Levels: Two
- Stories: 2
- Patio & porch: Deck Covered
- Exterior features: Balcony
- Pool features: Above Ground
- Fencing: Partial,Vinyl
Lot
- Size: 6,534 Square Feet
- Features: Level, 0-2.9999, City/Town/Suburb, Historic District
Details
- Additional structures: Barn
- Parcel number: 421221402074.000022
Construction
Type & style
- Home type: SingleFamily
- Property subtype: Single Family Residence
Materials
- Brick, Vinyl Siding
- Roof: Asphalt
Condition
- New construction: No
- Year built: 1860
Utilities & green energy
- Electric: Duke Energy Indiana
- Gas: CenterPoint Energy
- Sewer: Public Sewer
- Water: Public, Vincennes Water Utilities
- Utilities for property: Cable Connected
Green energy
- Energy efficient items: Appliances, HVAC, Thermostat, Water Heater, Windows
Community & HOA
Community
- Subdivision: Cochran(s)
Location
- Region: Vincennes
Financial & listing details
- Tax assessed value: $193,900
- Annual tax amount: $1,938
- Date on market: 1/21/2025
- Listing terms: Cash,Conventional,FHA,USDA Loan,VA Loan
Price history
| Date | Event | Price |
|---|---|---|
| 4/15/2025 | Sold | $225,000-4.3% |
Source:  IRMLS #202501919 Report a problem IRMLS #202501919 Report a problem | ||
| 3/24/2025 | Pending sale | $235,000 |
Source: IRMLS #202501919 Report a problem | ||
| 1/21/2025 | Listed for sale | $235,000 |
Source: IRMLS #202501919 Report a problem | ||
Public tax history
| Year | Property taxes | Tax assessment |
|---|---|---|
| 2025 | $1,997 +4.1% | $193,900 -1.1% |
| 2024 | $1,918 +24.2% | $196,100 +4.3% |
| 2023 | $1,545 +20.1% | $188,100 +24.7% |
| 2022 | $1,286 +5% | $150,800 +20% |
| 2021 | $1,224 +3.2% | $125,700 +4.5% |
| 2020 | $1,186 -48.6% | $120,300 +3.9% |
| 2019 | $2,307 +53.3% | $115,800 +57.6% |
| 2018 | $1,505 +131% | $73,500 +1.7% |
| 2017 | $652 +0.9% | $72,300 +2.3% |
| 2016 | $646 +8.3% | $70,700 +0.3% |
| 2014 | $597 -4.7% | $70,500 -1.7% |
| 2013 | $626 +8% | $71,700 -2.2% |
| 2012 | $580 +14.1% | $73,300 +12.6% |
| 2011 | $508 -7.9% | $65,100 +10.7% |
| 2010 | $552 +22.8% | $58,800 +3.7% |
| 2009 | $449 -50.7% | $56,700 -21% |
| 2006 | $911 | $71,800 -8.7% |
| 2005 | -- | $78,600 |
Find assessor info on the county website
Neighborhood: 47591
Nearby homes
- $142,9003 bd2 ba1.3k sqft823 N 8th St, Vincennes, IN 47591Sold
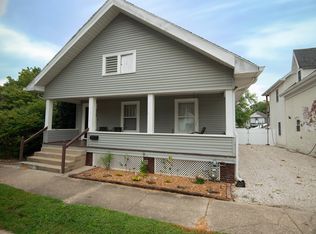
- $151,6004 bd2 ba2.1k sqft813 N 8th St, Vincennes, IN 47591Off Market

- $189,7003 bd3 ba2k sqft807 N 8th St, Vincennes, IN 47591Off Market

- $173,1003 bd1 ba2.2k sqft827 N 8th St, Vincennes, IN 47591Off Market
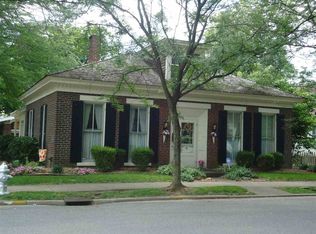
- $143,0003 bd1 ba1.2k sqft812 N 8th St, Vincennes, IN 47591Sold
- $176,8003 bd2 ba1.7k sqft803 N 8th St, Vincennes, IN 47591Off Market
- $113,4003 bd2 ba1.3k sqft824 N 8th St, Vincennes, IN 47591Off Market
- $152,6008 bd4 ba3.2k sqft818 N 8th St, Vincennes, IN 47591Off Market
Nearby schools
GreatSchools rating
- 7/10James Whitcomb Riley Elementary SchoolGrades: K-5Distance: 0.3 mi
- 5/10George Rogers Clark SchoolGrades: 6-8Distance: 2.4 mi
- 9/10Lincoln High SchoolGrades: 9-12Distance: 2.3 mi
Schools provided by the listing agent
- Elementary: Riley
- Middle: Clark
- High: Lincoln
- District: Vincennes Community School Corp.
Source: IRMLS. This data may not be complete. We recommend contacting the local school district to confirm school assignments for this home.


Get pre-qualified for a loan
At Zillow Home Loans, we can pre-qualify you in as little as 5 minutes with no impact to your credit score.An equal housing lender. NMLS #10287.
- Indiana
- Knox County
- Vincennes
- 47591
- 819 N 8th St
