Skip main navigation
Sold for $745,000
  • $745,000

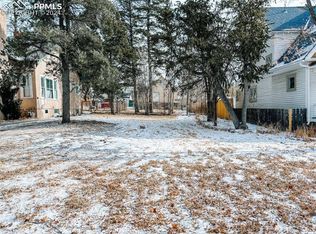
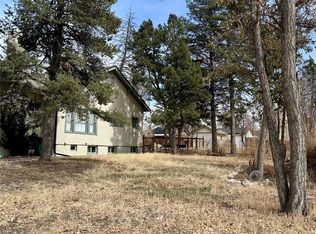
    819 N Cedar St, Colorado Springs, CO 80903

    5beds
    2,696sqft
    Single Family Residence
    Built in 1905
    6,599 Square Feet Lot
    $742,500 Zestimate®
    $276/sqft
    $2,924 Estimated rent

    Home value

    $742,500

    $705,000 - $780,000

    $2,924/mo

    Zestimate® history
    Loading
    Loading...

    Owner options

    List your home for rent

    $2,924/mo

    Rent Zestimate®

    Find your next renter with Zillow Rental Manager. Plus, with online applications, you can quickly screen prospective tenants – for free.

    Learn more

    $2,924/mo

    Rent Zestimate®

    Refinance and save

    $4,554/mo

    Est. payment

    Refinancing to a lower rate could help reduce your monthly payments and save thousands over the life of the loan.

    See today's rates

    $4,554/mo

    Est. payment

    Explore your selling options

    Work with a Zillow partner agent

    Leverage their expertise and Zillow's premium Showcase listings to get your home seen by more buyers.

    Get started

    List with your own agent

    Get your home in front of millions of buyers by listing it on Zillow.

    Learn how to do it

    Sell it yourself

    Take full control of how buyers see your home on Zillow by listing For Sale by Owner (FSBO).

    List your home

    What's special

    Premium finishesUpscale finishesThoughtful design throughoutMain-level primary suiteFully finished basementSmart appliancesAbundant natural light
    Completely renovated with high-end finishes and thoughtful design throughout, this exceptional home blends luxury, functionality, and flexibility. The main-level primary suite serves as a private retreat, featuring a spa-inspired five-piece ensuite bath with a freestanding soaking tub, oversized walk-in shower with dual shower heads, abundant natural light, and a spacious walk-in closet. At the heart of the home is a stunning open-concept chef’s kitchen equipped with smart appliances, premium finishes, and seamless flow into the living and dining spaces—perfect for both everyday living and entertaining. Upstairs, you'll find three bedrooms and a beautifully appointed full bathroom, providing comfortable accommodations for family and guests. The fully finished basement offers a rare and versatile in-law suite ideal for extended family, visiting guests, au pairs, or potential rental income. This private space includes a bedroom, living area, kitchenette, large full bathroom, and its own washer and dryer. Access is available through a hidden door in the pantry for seamless integration with the main home or through a separate exterior entrance for complete privacy. With its upscale finishes, flexible living arrangements, and exceptional attention to detail, this turnkey home offers a unique opportunity to enjoy luxury living with built-in income or multigenerational living potential.

    Zillow last checked:

    Listing updated:

    Listed by:

    Carolin Weiss MRP 719-726-0535,

    Carolin Weiss

    Bought with:

    Susanna Haynie ABR EPRO GRI MRP

    CS Front Range Realty Ltd

    Source: elevateMLS,MLS#: 7937421MLS Logo

    Facts & features

    Interior

    Bedrooms & bathrooms
    • Bedrooms: 5
    • Bathrooms: 4
    • Full bathrooms: 2
    • 3/4 bathrooms: 1
    • 1/2 bathrooms: 1
    Other
    • Level: Main
    Heating
    • Forced Air
    Cooling
    • Ceiling Fan(s), Central Air
    Appliances
    • Included: Dishwasher, Dryer, Oven, Range, Refrigerator, Smart Home Appliances, Washer
    Features
    • Flooring: Tile, Luxury Vinyl
    • Basement: Full,Finished
    Interior area
    • Total structure area: 2,696
    • Total interior livable area: 2,696 sqft
    • Finished area above ground: 1,996
    • Finished area below ground: 700

    Property

    Parking
    • Total spaces: 2
    • Parking features: Detached
    • Garage spaces: 2
    Features
    • Levels: One and One Half
    • Stories: 1.5
    • Has view: Yes
    • View description: Mountain(s)
    Lot
    • Size: 6,599 Square Feet
    Details
    • Parcel number: 6408314008

    Construction

    Type & style
    • Home type: SingleFamily
    • Property subtype: Single Family Residence
    Materials
    • Other, Framed on Lot
    • Roof: Composite Shingle
    Condition
    • Existing Home
    • New construction: No
    • Year built: 1905

    Utilities & green energy

    • Water: Municipal
    • Utilities for property: Electricity Connected, Natural Gas Connected

    Community & HOA

    Location
    • Region: Colorado Springs

    Financial & listing details

    • Price per square foot: $276/sqft
    • Tax assessed value: $592,260
    • Annual tax amount: $2,072
    • Date on market: 7/29/2026
    • Listing terms: Cash,Conventional,FHA,VA Loan
    • Electric utility on property: Yes

    Price history

    DateEventPrice
    9/1/2026Sold$745,000-0.7%$276/sqft
    Source: elevateMLS #7937421 Report a problem
    8/10/2026Listing removed$3,900$1/sqft
    Source: Zillow Rentals Report a problem
    8/7/2026Contingent$750,000$278/sqft
    Source: elevateMLS #7937421 Report a problem
    7/29/2026Listed for sale$750,000+85.2%$278/sqft
    Source: elevateMLS #7937421 Report a problem
    7/10/2026Price change$3,900-2.5%$1/sqft
    Source: Zillow Rentals Report a problem
    5/14/2026Listed for rent$4,000$1/sqft
    Source: Zillow Rentals Report a problem
    5/20/2024Listing removed--
    Source: Zillow Rentals Report a problem
    4/28/2024Price change$4,000-11.1%$1/sqft
    Source: Zillow Rentals Report a problem
    4/19/2024Listed for rent$4,500$2/sqft
    Source: Zillow Rentals Report a problem
    11/14/2022Sold$405,000-18.8%$150/sqft
    Source: Public Record Report a problem
    10/14/2022Contingent$499,000$185/sqft
    Source: elevateMLS #9400450 Report a problem
    10/10/2022Listed for sale$499,000$185/sqft
    Source: elevateMLS #9400450 Report a problem
    10/6/2022Contingent$499,000$185/sqft
    Source: elevateMLS #9400450 Report a problem
    8/8/2022Price change$499,000-5%$185/sqft
    Source: elevateMLS #9400450 Report a problem
    7/25/2022Listed for sale$525,000$195/sqft
    Source: elevateMLS #9400450 Report a problem

    Public tax history

    YearProperty taxesTax assessment
    2025$2,019 +6.3%$41,750 +2.4%
    2024$1,899 +25.4%$40,790
    2023$1,514 -7.8%$40,790 +50.7%
    2022$1,643 $27,060 -2.8%
    2021-- $27,840 +10%
    2020$1,718 +0.5%$25,310
    2019$1,709 +19.9%$25,310 +23.4%
    2018$1,425 -5.3%$20,510
    2017$1,505 +5.6%$20,510 +4.1%
    2016$1,425 +24.7%$19,710
    2015$1,143 +3.1%$19,710 +7%
    2014$1,108 $18,420
    2013-- --
    2012-- $18,060
    2011$1,087 $18,060 -2%
    2010-- $18,420
    2009-- $18,420 +5%
    2008-- $17,550
    2006-- $17,550 +17.9%
    2004-- $14,880
    2003$367 -48.1%$14,880 +15.3%
    2002$707 +7%$12,900 +13.3%
    2001$661 $11,390
    Find assessor info on the county website

    Neighborhood: Central Colorado Springs

    Nearby schools

    GreatSchools rating
    Schools provided by the listing agent
    • District: Colorado Springs 11

    Source: elevateMLS. This data may not be complete. We recommend contacting the local school district to confirm school assignments for this home.

    Get a cash offer in 3 minutes
    Find out how much your home could sell for in as little as 3 minutes with a no-obligation cash offer.
    Estimated market value
    $742,500
    Get a cash offer in 3 minutes
    Find out how much your home could sell for in as little as 3 minutes with a no-obligation cash offer.
    Estimated market value
    $742,500