Skip main navigation
Sold for $420,000
  • $420,000

    819 N Fort Thomas Ave, Fort Thomas, KY 41075

    3beds
    2,320sqft
    Single Family Residence, Residential
    Built in 1923
    6,969 Square Feet Lot
    $422,500 Zestimate®
    $181/sqft
    $2,551 Estimated rent

    Home value

    $422,500

    $401,000 - $444,000

    $2,551/mo

    Zestimate® history
    Loading
    Loading...

    Owner options

    List your home for rent

    $2,551/mo

    Rent Zestimate®

    Find your next renter with Zillow Rental Manager. Plus, with online applications, you can quickly screen prospective tenants – for free.

    Learn more

    $2,551/mo

    Rent Zestimate®

    Refinance and save

    $2,631/mo

    Est. payment

    Refinancing to a lower rate could help reduce your monthly payments and save thousands over the life of the loan.

    See today's rates

    $2,631/mo

    Est. payment

    Explore your selling options

    Work with a Zillow partner agent

    Leverage their expertise and Zillow's premium Showcase listings to get your home seen by more buyers.

    Get started

    List with your own agent

    Get your home in front of millions of buyers by listing it on Zillow.

    Learn how to do it

    Sell it yourself

    Take full control of how buyers see your home on Zillow by listing For Sale by Owner (FSBO).

    List your home

    What's special

    Wood burning fireplaceInviting tudor bungalowMostly flat spacious yardCovered front porchOriginal woodworkHardwood floors
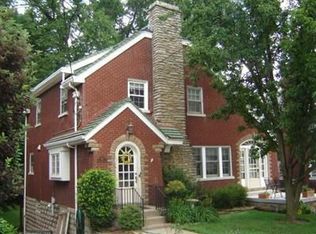
    Welcome home to this inviting Tudor bungalow featuring original woodwork, wood burning fireplace & hardwood floors. A spacious layout boasting over 2300+ sqft is highlighted by a generous owner's bedroom and rare loft space offering flexibility for today's lifestyle. The large office with hardwood floors is perfect for working from home, while the additional family room provides plenty of space to relax or entertain. Enjoy mornings on the covered front porch or evenings with the family in the mostly flat, spacious yard. Ideally located just a short walk to award-winning Highlands (Moyer Elementary) schools. This home was lovingly owned for over 40 years and awaits its new family to make it their own! Small town vibes and only a 15 minute commute to downtown Cincy!

    Zillow last checked:

    Listing updated:

    Listed by:

    Nicholas Rulli 859-750-7684,

    KW Seven Hills Realty,

    Sarah Brooks 812-290-9048,

    KW Seven Hills Realty

    Bought with:

    Shelley Helton, 221066

    eXp Realty, LLC

    Source: NKMLS,MLS#: 641157MLS Logo

    Facts & features

    Interior

    Bedrooms & bathrooms
    • Bedrooms: 3
    • Bathrooms: 2
    • Full bathrooms: 2
    Primary bedroom
    • Features: Ceiling Fan(s), Hardwood Floors
    • Level: Second
    • Area: 240
    • Dimensions: 20 x 12
    Bedroom 2
    • Features: Carpet Flooring, Ceiling Fan(s)
    • Level: Second
    • Area: 110
    • Dimensions: 10 x 11
    Bedroom 3
    • Features: Carpet Flooring, Ceiling Fan(s)
    • Level: Second
    • Area: 110
    • Dimensions: 10 x 11
    Bonus room
    • Features: Closet(s), Ceiling Fan(s), Hardwood Floors
    • Level: Second
    • Area: 144
    • Dimensions: 12 x 12
    Dining room
    • Features: Recessed Lighting, Hardwood Floors
    • Level: First
    • Area: 143
    • Dimensions: 13 x 11
    Family room
    • Features: Walk-Out Access, Carpet Flooring, Ceiling Fan(s), Recessed Lighting
    • Level: First
    • Area: 322
    • Dimensions: 23 x 14
    Kitchen
    • Features: Laminate Flooring
    • Level: First
    • Area: 120
    • Dimensions: 10 x 12
    Living room
    • Features: Fireplace(s), Hardwood Floors
    • Level: First
    • Area: 204
    • Dimensions: 17 x 12
    Other
    • Description: Flex Room was used as an oversized office space
    • Features: Wood Flooring, Closet(s), Double Doors
    • Level: First
    • Area: 156
    • Dimensions: 13 x 12
    Heating
    • Forced Air
    Cooling
    • Central Air
    Appliances
    • Included: Electric Oven, Electric Range, Dishwasher, Dryer, Microwave, Refrigerator, Washer
    Features
    • Windows: Double Hung, Vinyl Clad Window(s)
    • Basement: Full
    • Number of fireplaces: 1
    • Fireplace features: Brick, Wood Burning
    Interior area
    • Total structure area: 2,320
    • Total interior livable area: 2,320 sqft

    Property

    Parking
    • Total spaces: 1
    • Parking features: Carport, Driveway, Garage, Garage Door Opener, Garage Faces Side, Off Street, On Street
    • Garage spaces: 1
    • Has carport: Yes
    • Has uncovered spaces: Yes
    Features
    • Levels: Two
    • Stories: 2
    Lot
    • Size: 6,969 Square Feet
    • Dimensions: 50 x 140
    Details
    • Parcel number: 9999912416.00

    Construction

    Type & style
    • Home type: SingleFamily
    • Architectural style: Traditional
    • Property subtype: Single Family Residence, Residential
    Materials
    • Block, Brick, Vinyl Siding
    • Foundation: Block
    • Roof: Shingle
    Condition
    • New construction: No
    • Year built: 1923

    Utilities & green energy

    • Sewer: Public Sewer
    • Water: Public
    • Utilities for property: Cable Available, Natural Gas Available

    Community & HOA

    HOA
    • Has HOA: No
    Location
    • Region: Fort Thomas

    Financial & listing details

    • Price per square foot: $181/sqft
    • Tax assessed value: $327,300
    • Annual tax amount: $1,082
    • Date on market: 5/22/2026
    • Cumulative days on market: 29 days

    Price history

    DateEventPrice
    5/20/2026Sold$420,000+2.4%$181/sqft
    Source: NKMLS #641157 Report a problem
    4/5/2026Pending sale$410,000$177/sqft
    Source: NKMLS #641157 Report a problem
    4/2/2026Listed for sale$410,000-5.7%$177/sqft
    Source: NKMLS #641157 Report a problem
    2/3/2026Listing removed$435,000$188/sqft
    Source: NKMLS #636498 Report a problem
    12/11/2025Listed for sale$435,000$188/sqft
    Source: NKMLS #636498 Report a problem
    12/4/2025Pending sale$435,000$188/sqft
    Source: NKMLS #636498 Report a problem
    10/29/2025Price change$435,000-3.1%$188/sqft
    Source: NKMLS #636498 Report a problem
    9/22/2025Price change$449,000-2.2%$194/sqft
    Source: NKMLS #636498 Report a problem
    8/3/2025Price change$459,000-2.1%$198/sqft
    Source: Owner Report a problem
    7/26/2025Price change$469,000-3.3%$202/sqft
    Source: Owner Report a problem
    7/11/2025Listed for sale$485,000$209/sqft
    Source: Owner Report a problem

    Public tax history

    YearProperty taxesTax assessment
    2024$1,082 -2.5%$327,300
    2023$1,110 -4.5%$327,300
    2022$1,162 +36.2%$327,300 +33.6%
    2021$853 -17.7%$245,000
    2018$1,036 -6.3%$245,000
    2017$1,106 +3%$245,000
    2016$1,074 $245,000
    2015$1,074 +2.3%$245,000
    2014$1,049 $245,000
    2013-- $245,000
    2012-- $245,000
    2011-- $245,000
    2010-- $245,000 +20.7%
    2009-- $202,900
    2008-- $202,900
    2007-- $202,900
    2006-- $202,900
    2005-- $202,900 +31.8%
    2004-- $154,000
    2003-- $154,000
    2002$536 $154,000 +31.5%
    2001-- $117,130
    2000-- $117,130
    Find assessor info on the county website

    Neighborhood: 41075

    Nearby schools

    GreatSchools rating
    Schools provided by the listing agent
    • Elementary: Moyer Elementary
    • Middle: Highlands Middle School
    • High: Highlands High

    Source: NKMLS. This data may not be complete. We recommend contacting the local school district to confirm school assignments for this home.

    Get a cash offer in 3 minutes
    Find out how much your home could sell for in as little as 3 minutes with a no-obligation cash offer.
    Estimated market value
    $422,500
    Get a cash offer in 3 minutes
    Find out how much your home could sell for in as little as 3 minutes with a no-obligation cash offer.
    Estimated market value
    $422,500