Skip main navigation
Off market
  • Price Unknown

    819 N Rockwell St #3, Chicago, IL 60622

    3beds
    1,200sqft
    Apartment
    Built in ----
    -- sqft lot
    $-- Zestimate®
    $--/sqft
    $2,725 Estimated rent

    Home value

    Not available

    Estimated sales range

    Not available

    $2,725/mo

    Zestimate® history
    Loading
    Loading...

    Owner options

    List your home for rent

    $2,725/mo

    Rent Zestimate®

    Find your next renter with Zillow Rental Manager. Plus, with online applications, you can quickly screen prospective tenants – for free.

    Learn more

    $2,725/mo

    Rent Zestimate®

    Refinance and save

    Refinancing to a lower rate could help reduce your monthly payments and save thousands over the life of the loan.

    See today's rates

    Explore your selling options

    Work with a Zillow partner agent

    Leverage their expertise and Zillow's premium Showcase listings to get your home seen by more buyers.

    Get started

    List with your own agent

    Get your home in front of millions of buyers by listing it on Zillow.

    Learn how to do it

    Sell it yourself

    Take full control of how buyers see your home on Zillow by listing For Sale by Owner (FSBO).

    List your home

    What's special

    Stylish ceiling fansFully gated propertyTall ceilingsQueen-sized bedroomsTree-top viewsLarge west-facing bay windowsEnclosed back porch

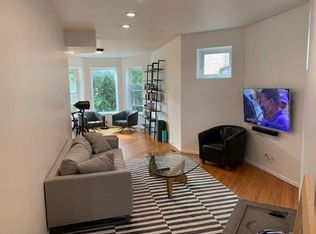
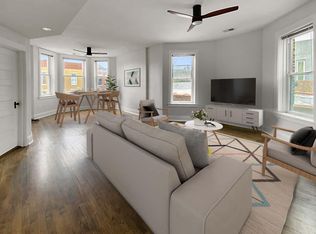
    Bright, updated 3BR apartment in beautiful greystone near Smith Park/Ukrainian Village | Central air | Dedicated laundry | Parking available This updated, bright top floor 3-bedroom, 1-bathroom apartment is located in a classic, well-maintained Chicago greystone just steps from Smith Park and minutes from the restaurants, coffee shops, and local businesses of Ukrainian Village and East Humboldt Park. Apartment layout & features: - Natural light: Large west-facing bay windows offer tree-top views and fill the main living space with plenty of natural light. - Interior details: Features hardwood floors throughout, tall ceilings, and stylish ceiling fans. - Queen-sized bedrooms: Three comfortable bedrooms accommodate queen-sized beds and offer closet space. Kitchen & bathroom layout: - Functional, modern kitchen: Equipped with stainless steel appliances and a dishwasher. - Practical bathroom: Features double sinks, a walk-in shower, and a separate toilet for added privacy and convenience. Dedicated amenities, storage, and parking: - Exclusive laundry: Dedicated washer and dryer in the basement, reserved exclusively for this apartment. - Bonus space: Enclosed back porch, perfect for a sunroom or additional storage. - Storage: Dedicated storage space in the basement. - Security: Fully gated property. - Outdoor space: Front yard and large back yard for shared tenant use. - Parking: Two off-street parking spaces on a concrete parking pad available for $150/month each. Location & neighborhood: - Walkable location: Steps from Smith Park and its tennis and pickleball courts, playgrounds, and public pool. Additional green spaces in walking distance. - Local venues: Easy walking distance to coffee shops (Dark Matter - The Mothership and Star Lounge Coffee Bar), restaurants and eateries (Kai Zan, Spinning J, Lucy's), bars (The California Clipper, The Hi-Lo), and local shops and boutiques. Lease terms: - Utilities: Tenant pays gas, electric, and internet/cable. Landlord pays water, trash, and recycling - Pet Policy: Pets considered on a case-by-case basis. - Building Rules: Strictly a non-smoking building.

    This property is off market, which means it's not currently listed for sale or rent on Zillow. This may be different from what's available on other websites or public sources.

    Zillow last checked:

    Listing updated:

    Source: Zillow Rentals

    Facts & features

    Interior

    Bedrooms & bathrooms
    • Bedrooms: 3
    • Bathrooms: 1
    • Full bathrooms: 1
    Heating
    • Forced Air
    Cooling
    • Central Air
    Appliances
    • Included: Dishwasher, Microwave, Oven, Refrigerator
    • Laundry: Shared
    Features
    • Flooring: Hardwood
    Interior area
    • Total interior livable area: 1,200 sqft

    Property

    Parking
    • Parking features: Off Street
    • Details: Contact manager
    Features
    • Exterior features: Big Backyard, Cable not included in rent, Electricity not included in rent, Garbage included in rent, Gas not included in rent, Granite Counters, Heating system: Forced Air, Internet not included in rent, Open Floor Plan, Stainless Steel, Water included in rent

    Construction

    Type & style
    • Home type: Apartment
    • Property subtype: Apartment

    Utilities & green energy

    • Utilities for property: Garbage, Water

    Community & HOA

    Location
    • Region: Chicago

    Financial & listing details

    • Date on market: 6/3/2026
    • Date available: 08/01/2026
    • Lease term: 1 Year

    Price history

    DateEventPrice
    7/2/2026Listing removed$2,800$2/sqft
    Source: Zillow Rentals Report a problem
    6/25/2026Price change$2,800-3.4%$2/sqft
    Source: Zillow Rentals Report a problem
    6/3/2026Listed for rent$2,900+26.6%$2/sqft
    Source: Zillow Rentals Report a problem
    8/5/2022Listing removed--
    Source: Zillow Rental Manager Report a problem
    7/8/2022Listed for rent$2,290$2/sqft
    Source: Zillow Rental Manager Report a problem

    Public tax history

    Tax history is unavailable.

    Neighborhood: Humboldt Park

    Nearby schools

    GreatSchools rating