Single-story pool home situated on a desirable corner lot. The front yard features a manicured lawn, decorative river-rock garden with a Victorian lantern, and a herringbone brick planter leading to the covered front entry with a wood and glass front door . Inside, the home offers tiled flooring and a bright, open feel with LED recessed lighting throughout. The spacious kitchen features rich wood cabinetry, granite countertops, stainless steel appliances, and a peninsula with a gas cooktop and four-sided stainless steel vent hood. An adjacent dining area opens directly to the kitchen and includes custom built-ins and a window overlooking the front yard. The family room offers carpeted flooring, a fireplace with tiled surround and wood mantel, a built-in workstation, and a sliding glass door with views of the backyard and swimming pool. Down the hallway, ample built-in storage cabinetry provides added convenience and leads to the bedroom wing. The primary bedroom features carpeted flooring, custom built-ins, and an en-suite bathroom with tiled flooring, an expansive wood vanity, and a custom tiled shower with sliding glass enclosure. Two additional bedrooms are generously sized, one currently configured as a home office, along with an updated hall bathroom. The spacious garage includes a laundry center, bright lighting, and a pull-down ladder providing access to attic storage. The backyard is ideal for entertaining, offering a newly refinished pool and spa with brick coping, concrete decking, a large grass area, rock gardens, a covered patio with herringbone brick decking, and spacious side yards with lawn areas. Additional features include dual-pane windows throughout, brand-new interior and exterior paint, a two year old HVAC system, LED lighting, and a new water heater.
Sold for $900,000
Listed by: RE/MAX MASTERS REALTY • Nicholas Abbadessa • Contact: 909-445-8100
Bought with: Coldwell Banker Realty
Zestimate®
$900,000
819 N Shaftesbury Ave, San Dimas, CA 91773
3beds
1,464sqft
Single Family Residence
Built in 1963
7,999 Square Feet Lot
$900,000 Zestimate®
$615/sqft
$4,820 Estimated rent
Home value
$900,000
$819,000 - $990,000
$4,820/mo
Zestimate® history
Owner options
List your home for rent
$4,820/mo
Rent Zestimate®
Find your next renter with Zillow Rental Manager. Plus, with online applications, you can quickly screen prospective tenants – for free.
$4,820/mo
Rent Zestimate®
Refinance and save
$5,714/mo
Est. payment
Refinancing to a lower rate could help reduce your monthly payments and save thousands over the life of the loan.
$5,714/mo
Est. payment
Explore your selling options
Work with a Zillow partner agent
Leverage their expertise and Zillow's premium Showcase listings to get your home seen by more buyers.
Get startedList with your own agent
Get your home in front of millions of buyers by listing it on Zillow.
Learn how to do itSell it yourself
Take full control of how buyers see your home on Zillow by listing For Sale by Owner (FSBO).
List your homeWhat's special
Zillow last checked:
Listing updated:
Listed by:
Nicholas Abbadessa DRE #01398872 909-292-7888,
RE/MAX MASTERS REALTY
Bought with:
Patricia Parish, DRE #01032385
Coldwell Banker Realty
Source: CRMLS,MLS#: CV26024300 Originating MLS: California Regional MLS
Originating MLS: California Regional MLSFacts & features
Interior
Bedrooms & bathrooms
- Bedrooms: 3
- Bathrooms: 2
- Full bathrooms: 1
- 3/4 bathrooms: 1
- Main level bathrooms: 2
- Main level bedrooms: 3
Rooms
- Room types: Bedroom, Family Room, Kitchen, Primary Bedroom
Primary bedroom
- Features: Main Level Primary
Bedroom
- Features: Bedroom on Main Level
Bathroom
- Features: Full Bath on Main Level, Linen Closet, Upgraded, Walk-In Shower
Kitchen
- Features: Granite Counters, Remodeled, Updated Kitchen
Heating
- Central
Cooling
- Central Air
Appliances
- Included: Dishwasher, Gas Cooktop, Disposal, Microwave, Range Hood, Water To Refrigerator
- Laundry: In Garage
Features
- Breakfast Bar, Built-in Features, Breakfast Area, Granite Counters, Recessed Lighting, Bedroom on Main Level, Main Level Primary
- Flooring: Carpet, Tile
- Doors: Sliding Doors
- Windows: Blinds, Double Pane Windows
- Has fireplace: Yes
- Fireplace features: Family Room, Gas
- Common walls with other units/homes: No Common Walls
Interior area
- Total interior livable area: 1,464 sqft
Property
Parking
- Total spaces: 2
- Parking features: Door-Multi, Direct Access, Garage Faces Front, Garage, Garage Door Opener
- Attached garage spaces: 2
Features
- Levels: One
- Stories: 1
- Entry location: 1
- Patio & porch: Covered, Wood
- Has private pool: Yes
- Pool features: Gas Heat, In Ground, Private
- Has spa: Yes
- Spa features: Heated, In Ground, Private
- Fencing: Block
- Has view: Yes
- View description: None
Lot
- Size: 7,999 Square Feet
- Features: Corner Lot, Front Yard, Lawn, Landscaped, Sprinkler System
Details
- Parcel number: 8392004065
- Special conditions: Standard
Construction
Type & style
- Home type: SingleFamily
- Property subtype: Single Family Residence
Materials
- Drywall, Stucco
- Foundation: Slab
- Roof: Composition
Condition
- Updated/Remodeled,Turnkey
- New construction: No
- Year built: 1963
Utilities & green energy
- Sewer: Public Sewer
- Water: Public
- Utilities for property: Electricity Connected, Natural Gas Connected, Sewer Connected, Water Connected
Community & HOA
Community
- Features: Curbs, Street Lights, Sidewalks
- Security: Carbon Monoxide Detector(s), Smoke Detector(s)
Location
- Region: San Dimas
Financial & listing details
- Price per square foot: $615/sqft
- Tax assessed value: $336,745
- Annual tax amount: $4,599
- Date on market: 2/3/2026
- Cumulative days on market: 61 days
- Listing terms: Cash,Cash to New Loan,Conventional,FHA,Submit
- Road surface type: Paved
Price history
| Date | Event | Price |
|---|---|---|
| 7/8/2026 | Sold | $900,000+0.3%$615/sqft |
Source:  CRMLS #CV26024300 Report a problem CRMLS #CV26024300 Report a problem | ||
| 6/9/2026 | Pending sale | $897,000$613/sqft |
Source: CRMLS #CV26024300 Report a problem | ||
| 6/6/2026 | Listed for sale | $897,000$613/sqft |
Source: CRMLS #CV26024300 Report a problem | ||
| 5/18/2026 | Pending sale | $897,000$613/sqft |
Source: CRMLS #CV26024300 Report a problem | ||
| 5/5/2026 | Price change | $897,000-3%$613/sqft |
Source: CRMLS #CV26024300 Report a problem | ||
| 4/11/2026 | Price change | $925,000-2.1%$632/sqft |
Source: CRMLS #CV26024300 Report a problem | ||
| 4/7/2026 | Listed for sale | $945,000$645/sqft |
Source: CRMLS #CV26024300 Report a problem | ||
| 3/26/2026 | Pending sale | $945,000$645/sqft |
Source: CRMLS #CV26024300 Report a problem | ||
| 3/17/2026 | Listed for sale | $945,000$645/sqft |
Source: CRMLS #CV26024300 Report a problem | ||
| 2/14/2026 | Pending sale | $945,000$645/sqft |
Source: CRMLS #CV26024300 Report a problem | ||
| 2/4/2026 | Listed for sale | $945,000$645/sqft |
Source: CRMLS #CV26024300 Report a problem | ||
Public tax history
| Year | Property taxes | Tax assessment |
|---|---|---|
| 2025 | $4,599 +5.8% | $336,745 +2% |
| 2024 | $4,348 +2.2% | $330,144 +2% |
| 2023 | $4,252 +1.7% | $323,672 +2% |
| 2022 | $4,181 +2.1% | $317,327 +2% |
| 2021 | $4,096 +1.3% | $311,106 +1% |
| 2020 | $4,041 | $307,917 +2% |
| 2019 | $4,041 +8% | $301,880 +2% |
| 2018 | $3,741 | $295,962 +2% |
| 2017 | $3,741 +1.8% | $290,160 +2% |
| 2016 | $3,673 +2.2% | $284,472 +1.5% |
| 2015 | $3,593 +2.4% | $280,200 +2% |
| 2014 | $3,507 | $274,712 +2.5% |
| 2012 | -- | $268,111 +2% |
| 2011 | -- | $262,855 +0.8% |
| 2010 | -- | $260,891 -0.2% |
| 2009 | -- | $261,511 +2% |
| 2008 | -- | $256,384 +2% |
| 2007 | -- | $251,358 +2% |
| 2006 | -- | $246,431 |
| 2005 | -- | $246,431 +6% |
| 2004 | -- | $232,570 +1.9% |
| 2003 | -- | $228,308 +2% |
| 2002 | -- | $223,833 +11.9% |
| 2000 | -- | $200,000 |
Find assessor info on the county website
Neighborhood: 91773
Nearby homes
- $837,3004 bd2 ba1.5k sqft811 N Shaftesbury Ave, San Dimas, CA 91773Off Market
- $936,0004 bd2 ba1.5k sqft540 E Raborn St, San Dimas, CA 91773Off Market
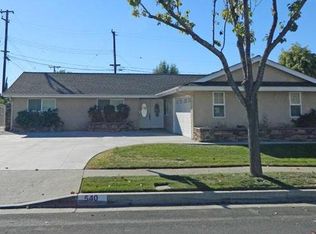
- $849,5003 bd2 ba1.4k sqft803 N Shaftesbury Ave, San Dimas, CA 91773Off Market
- $842,6003 bd2 ba1.4k sqft551 E Raborn St, San Dimas, CA 91773Off Market
- $826,6003 bd2 ba1.4k sqft545 E Raborn St, San Dimas, CA 91773Off Market
- $867,0004 bd2 ba1.5k sqft760 Churchill Ave, San Dimas, CA 91773Off Market
- $843,7004 bd2 ba1.5k sqft818 N Shaftesbury Ave, San Dimas, CA 91773Off Market
- $841,0002 bd2 ba1.7k sqft530 E Raborn St, San Dimas, CA 91773Off Market
Nearby schools
GreatSchools rating
- 6/10Allen Avenue Elementary SchoolGrades: K-5Distance: 0.2 mi
- 10/10Ramona Middle SchoolGrades: 6-8Distance: 0.4 mi
- 9/10Bonita High SchoolGrades: 9-12Distance: 1.8 mi
Schools provided by the listing agent
- Elementary: Shull
- Middle: Lone Hill
- High: San Dimas
Source: CRMLS. This data may not be complete. We recommend contacting the local school district to confirm school assignments for this home.
Get a cash offer in 3 minutes
Find out how much your home could sell for in as little as 3 minutes with a no-obligation cash offer.
Estimated market value
$900,000
Get a cash offer in 3 minutes
Find out how much your home could sell for in as little as 3 minutes with a no-obligation cash offer.
Estimated market value
$900,000
- California
- Los Angeles County
- San Dimas
- 91773
- 819 N Shaftesbury Ave
Nearby cities
Nearby zip codes
Other San Dimas Topics
