Skip main navigation
Under contract
  • $499,000

    819 NE 10th St, Ocala, FL 34470

    6beds
    4baths
    2,826sqft
    : 
    Loading
    Get pre-qualified
    Duplex, Multi Family
    Built in 2026
    -- sqft lot
    $495,400 Zestimate®
    $177/sqft
    $-- HOA

    What's special

    Private entranceGranite countertopsDurable hardie board constructionClean neutral finishes throughoutModern kitchenTile in the bathroomsRecessed lighting
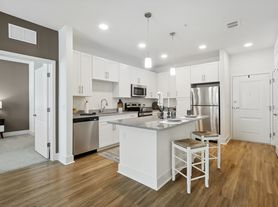
    Under contract-accepting backup offers. Brand new construction duplex less than two miles from downtown Ocala, directly across from Tuscawilla Park and the Reilly Arts Center. Each side offers a spacious 3 bedroom, 2 bathroom layout with its own private entrance, open living area, modern kitchen, dedicated utility/laundry room, and exterior storage room off the front porch. Interior finishes include LVP flooring throughout the main living areas and bedrooms, tile in the bathrooms, granite countertops, white cabinetry, stainless steel appliances, recessed lighting, and clean, neutral finishes throughout. Built with durable Hardie board construction and connected to public water and sewer, this property was designed for low-maintenance ownership and long-term rental appeal. With no prior occupants, both units are move-in ready and offer flexibility for investors, owner-occupants, or buyers looking to live in one side and rent the other. Located less than one mile from area hospitals and minutes from downtown restaurants, entertainment, parks, and ongoing redevelopment, this is a rare opportunity to own a newly built multi-family property in one of Ocala’s most active and evolving areas.
    49 days
    |
    59
    |
    2
    |

    Likely to sell faster than

    Zillow last checked:

    Listing updated:

    Listed by:

    Clayton Wagner 352-438-7656,

    COMPASS FLORIDA LLC 407-203-9441

    Source: Stellar MLS,MLS#: OM725536MLS LogoOriginating MLS: Osceola

      Facts & features

      Interior

      Bedrooms & bathrooms
      • Bedrooms: 6
      • Bathrooms: 4
      Rooms
      • Room types: Family Room, Utility Room
      Heating
      • Electric, Heat Pump
      Cooling
      • Central Air
      Appliances
      • Included: Dishwasher, Disposal, Electric Water Heater, Microwave, Range, Refrigerator
      • Laundry: Inside
      Features
      • Ceiling Fan(s), Eating Space In Kitchen, Open Floorplan, Solid Wood Cabinets, Split Bedroom, Stone Counters, Thermostat
      • Flooring: Luxury Vinyl, Tile
      • Has fireplace: No
      Interior area
      • Total structure area: 3,012
      • Total interior livable area: 2,826 sqft
      Video & virtual tour

      Property

      Parking
      • Parking features: Driveway
      • Has uncovered spaces: Yes
      Features
      • Levels: One
      • Stories: 1
      • Patio & porch: Front Porch
      • Exterior features: Private Mailbox
      Lot
      • Size: 0.34 Acres
      • Dimensions: 100 x 150
      • Features: Corner Lot, Landscaped, Level
      Details
      • Parcel number: 2617002007
      • Zoning: RO
      • Special conditions: None

      Construction

      Type & style
      • Home type: MultiFamily
      • Property subtype: Duplex, Multi Family
      Materials
      • HardiPlank Type
      • Foundation: Slab
      • Roof: Shingle
      Condition
      • Completed
      • New construction: Yes
      • Year built: 2026

      Utilities & green energy

      • Sewer: Public Sewer
      • Water: Public
      • Utilities for property: Electricity Connected, Sewer Connected, Water Connected

      Community & HOA

      Community
      • Pet fee: $0 monthly
      • Subdivision: POINSETTA HEIGHTS
      HOA
      • Has HOA: No
      Location
      • Region: Ocala

      Financial & listing details

      • Price per square foot: $177/sqft
      • Tax assessed value: $43,155
      • Annual tax amount: $870
      • Date on market: 6/1/2026
      • Cumulative days on market: 19 days
      • Listing terms: Cash,Conventional,FHA,VA Loan
      • Ownership: Fee Simple
      • Total actual rent: 0
      • Electric utility on property: Yes
      • Road surface type: Paved, Asphalt

        Estimated market value

        $495,400

        $471,000 - $520,000

        $1,932/mo

        Price history

        DateEventPrice
        7/8/2026Listing removed$499,000$177/sqft
        Source: Stellar MLS #OM725536 Report a problem
        6/8/2026Pending sale$499,000$177/sqft
        Source: Stellar MLS #OM725536 Report a problem
        6/1/2026Listed for sale$499,000+1896%$177/sqft
        Source: Stellar MLS #OM725536 Report a problem
        9/14/2021Sold$25,000$9/sqft
        Source: Public Record Report a problem

        Public tax history

        YearProperty taxesTax assessment
        2024$807 -9.4%$43,155 -9.4%
        2023$891 -2.2%$47,655 -5%
        2022$911 +3113.3%$50,155 +630.9%
        2021$28 $6,862 +10%
        2020-- $6,238 +10%
        2019-- $5,671 +10%
        2018-- $5,155
        2017-- $5,155
        2016-- $5,155 -90.2%
        2015-- $52,397 +2.3%
        2014-- $51,228 -2.8%
        2013-- $52,689 -14.4%
        2012-- $61,573 -7.3%
        2011-- $66,454 -21%
        2010-- $84,090 +3.6%
        2009-- $81,180 -12.3%
        2008-- $92,587 +6.5%
        2007-- $86,958 +9.3%
        2006-- $79,590 +62.2%
        2005-- $49,069 +4.7%
        2004-- $46,865 +18.6%
        2002-- $39,527 +6.5%
        2001-- $37,121
        2000-- $37,121
        Find assessor info on the county website

        Monthly payment

        Est. payment

        Payment breakdown

        Explore the cost of this home by adjusting the details. Changes won't be saved.
        All calculations are estimates and provided by Zillow, Inc. for informational purposes only. Actual amounts may vary.
        HOA fees may include property taxes on listings classified as Co-Ops. Contact the listing agent and/or owner for fee details.
        Mortgage interest rates are dependent on a number of factors, including credit score, down payment, and repayment length. Interest rate data provided by Zillow Group Marketplace, Inc. as of 1/1/1970 from various mortgage lenders with which we have lead or other similar arrangements; the Estimated Payment is an average of those rates.
        See how much you could borrow to make a competitive offer.

        Climate risks

        Neighborhood: 34470

        Getting around

        58 / 100
        Somewhat Walkable
        31 / 100
        Some Transit
        57 / 100
        Bikeable

        Nearby schools

        GreatSchools rating
        Schools provided by the listing agent
        • Elementary: Wyomina Park Elementary School
        • Middle: Fort King Middle School
        • High: Vanguard High School

        Source: Stellar MLS. This data may not be complete. We recommend contacting the local school district to confirm school assignments for this home.

        A local agent can set up tours, give advice and negotiate with sellers.

        Browse local experts

        Similar homes