This 3-bedroom, 2.5-bath split level home offers approximately 1,969 SF of total living space, including a 644 SF walk-out basement. The main level features a living room access to an elevated outdoor deck, while the walk-out basement offers additional living or recreational space complete with a fireplace and half bath. The versatile floor plan provides multiple areas for relaxing, entertaining, or gathering. Additional features include a large backyard, dining area off the kitchen, metal roof and covered carport. Conveniently located near Sunset Lane, with easy access to the Texas County Activity Center, Thompson Park, and Sunset Hills Golf Course. With its versatile layout, additional living space, and superb location, this home offers an opportunity to create a property that suits investors or home buyers. Interior painting, flooring, and other updates are needed. Property is being sold AS-IS.
Under contract
$139,900
819 NW 5th St, Guymon, OK 73942
3beds
1,969sqft
Single Family Residence
Built in 1960
7,500 Square Feet Lot
$-- Zestimate®
$71/sqft
$-- HOA
What's special
Elevated outdoor deckLarge backyardCovered carportMetal roof
- 27 days
- 532
- 28
Zillow last checked:
Listing updated:
Listed by:
April Herbel 580-522-1163,
Herbel Real Estate LLC
Source: Northwest Oklahoma AOR,MLS#: 20261340
Facts & features
Interior
Bedrooms & bathrooms
- Bedrooms: 3
- Bathrooms: 3
- Full bathrooms: 2
- 1/2 bathrooms: 1
Dining room
- Features: Kitchen/Dining Combo
Basement
- Area: 644
Heating
- Central, Fireplace(s)
Cooling
- Electric
Appliances
- Included: Dishwasher, Vented Exhaust Fan, Refrigerator, Double Oven
Features
- Ceiling Fan(s), Family Room, Recreation Room
- Flooring: Ceramic Tile, Vinyl
- Basement: Walk-Out Access,Partially Finished
- Has fireplace: Yes
Interior area
- Total interior livable area: 1,969 sqft
- Finished area above ground: 1,969
- Finished area below ground: 644
Property
Parking
- Parking features: No Garage
Features
- Levels: Multi/Split
- Entry location: Central Entry
- Fencing: Wood
Lot
- Size: 7,500 Square Feet
- Features: Trees
Details
- Parcel number: 3113
- Zoning: Residential
- Special conditions: Real Estate Owned
Construction
Type & style
- Home type: SingleFamily
- Architectural style: Traditional
- Property subtype: Single Family Residence
Materials
- Brick Veneer, Insulation(Unknown)
- Foundation: Other
- Roof: Metal,Gable
Condition
- 51 Years to 70 Years,Average - Needs Some Repairs And Updates. Mainly Cosmetic Paint, Some Flooring And Bath Updates.
- New construction: No
- Year built: 1960
Utilities & green energy
- Sewer: Public Sewer
- Water: Public
Community & HOA
Community
- Subdivision: Park
HOA
- Has HOA: No
Location
- Region: Guymon
Financial & listing details
- Price per square foot: $71/sqft
- Tax assessed value: $179,074
- Annual tax amount: $1,903
- Price range: $139.9K - $139.9K
- Date on market: 10/15/2026
- Listing terms: FHA,VA Loan,Conventional,Cash
- Road surface type: Asphalt
Foreclosure details
Estimated market value
Not available
Estimated sales range
Not available
$1,755/mo
Price history
Price history is unavailable.
Public tax history
| Year | Property taxes | Tax assessment |
|---|---|---|
| 2024 | $1,671 +15.6% | $21,270 +5% |
| 2023 | $1,446 +5.5% | $20,258 +5% |
| 2022 | $1,370 -3.9% | $19,293 |
| 2021 | $1,426 +3.3% | $19,293 +2.1% |
| 2020 | $1,381 +25.9% | $18,892 +29.1% |
| 2019 | $1,097 +6.6% | $14,633 +5% |
| 2018 | $1,029 +39.4% | $13,936 +5% |
| 2017 | $738 +5% | $13,272 +5% |
| 2016 | $703 | $12,640 -8.4% |
| 2015 | -- | $13,806 |
| 2014 | -- | $13,806 |
| 2013 | -- | $13,806 |
| 2012 | $880 -1.4% | $13,806 |
| 2011 | $892 +43.3% | $13,806 +43.5% |
| 2010 | $623 +11.6% | $9,620 |
| 2009 | $558 -1.3% | $9,620 |
| 2008 | $565 -2.9% | $9,620 |
| 2007 | $582 | $9,620 |
Find assessor info on the county website
Monthly payment
Climate risks
Neighborhood: 73942
Similar homes
- $180,0003 bd2 ba1.3k sqft206 N Perkins Ave, Guymon, OK 73942For Sale
 MLS ID #11801847, Shelby Redcorn, Henry Hinds Realty LLC. My State MLS
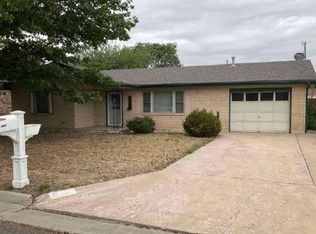
- $142,5003 bd2 ba2k sqft1424 Maple Ave, Guymon, OK 73942Auction
 Xome
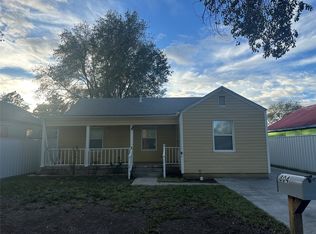
- $180,0003 bd2 ba1.1k sqft804 N Crumley St, Guymon, OK 73942For Sale
 MLS ID #101955, Analeen Perales, Crockett & Co Real Estate, LLC. Kansas High Plains AOR
- $170,0004 bd2 ba1.6k sqft605 Hillcrest Dr, Guymon, OK 73942For Sale
 MLS ID #11866649, Ali Coble, Home Realty LLC dba Realty House. My State MLS
