The New North End Gem - where character, care, and thoughtful updates are a rare find. Beautifully maintained, this charming Colonial offers the perfect blend of original charm and a great functional layout. Set in a great location with easy access to Colchester, the home is just minutes from the Ethan Allen Shopping Center, North Beach, Leddy Beach, Ethan Allen Park, and an extensive network of walking and biking trails. A path bordering the property leads to the Island Line Trail, also known as the Burlington Bike Path, offering miles of scenic walking and biking along Lake Champlain, with access to Waterfront Park, the Colchester Causeway, and beyond. The surrounding Arms Forest and Rock Point area provide even more opportunities to enjoy nature and explore the extensive trail network close to home. The newly constructed Burlington High School and Technical Center is also nearby. With over 1,500 square feet, three bedrooms, and one-and-a-half baths, the home reflects exceptional pride of ownership throughout. Freshly painted ceilings, walls, doors, and baseboards complement the beautiful details that give this home its unique character. Large picture windows fill the rooms with natural light, while newly replaced windows, original hardwood floors throughout both the first and second floors, beautiful built-ins, and a charming kitchen with classic rounded-edge cabinetry add to its appeal. A full basement with washer and dryer hookups provides additional storage and flexibility. A delightful three-season porch and attached garage add to the home's functionality. Just off the porch, a concrete patio with a fireplace creates an inviting space for summer gatherings or relaxing at home. Outside, enjoy a fully fenced, level backyard with a wooded backdrop and mature trees along the side, creating a private and peaceful setting. Timeless character, thoughtful spaces, and a location that can't be beat.
Pending
Listed by: Ridgeline Real Estate • Cam Tu Thai
$485,000
819 North Avenue, Burlington, VT 05408
3beds
1,560sqft
Single Family Residence
Built in 1948
9,148 Square Feet Lot
$490,000 Zestimate®
$311/sqft
$-- HOA
What's special
Private and peaceful settingBeautiful built-insNewly replaced windowsOne-and-a-half bathsAttached garageDelightful three-season porchThree bedrooms
- 19 days
- 2,980
- 187
Zillow last checked:
Listing updated:
Listed by:
Cam Tu Thai,
Ridgeline Real Estate 802-540-1366
Source: PrimeMLS,MLS#: 5104783
Facts & features
Interior
Bedrooms & bathrooms
- Bedrooms: 3
- Bathrooms: 2
- Full bathrooms: 1
- 1/2 bathrooms: 1
Heating
- Natural Gas, Baseboard
Cooling
- None
Appliances
- Included: Dishwasher, Disposal, Dryer, Electric Range, Refrigerator, Washer
- Laundry: Laundry Hook-ups, In Basement
Features
- Dining Area, Natural Light, Natural Woodwork, Indoor Storage
- Flooring: Vinyl, Wood
- Basement: Concrete Floor,Full,Storage Space,Unfinished,Basement Stairs,Interior Entry
- Number of fireplaces: 1
- Fireplace features: Wood Burning, 1 Fireplace
Interior area
- Total structure area: 2,340
- Total interior livable area: 1,560 sqft
- Finished area above ground: 1,560
- Finished area below ground: 0
Video & virtual tour
Property
Parking
- Total spaces: 1
- Parking features: Paved
- Garage spaces: 1
Features
- Levels: Two
- Stories: 2
- Patio & porch: Patio, Enclosed Porch
- Exterior features: Garden, Natural Shade, Storage
- Fencing: Full
- Frontage length: Road frontage: 60
Lot
- Size: 9,148 Square Feet
- Features: City Lot, Sidewalks, Wooded
Details
- Parcel number: 11403513440
- Zoning description: R1
Construction
Type & style
- Home type: SingleFamily
- Architectural style: Colonial
- Property subtype: Single Family Residence
Materials
- Vinyl Siding, Wood Siding
- Foundation: Block
- Roof: Shingle
Condition
- New construction: No
- Year built: 1948
Utilities & green energy
- Electric: Circuit Breakers
- Sewer: Public Sewer
- Utilities for property: Cable Available
Community & HOA
Location
- Region: Burlington
Financial & listing details
- Price per square foot: $311/sqft
- Tax assessed value: $328,200
- Annual tax amount: $8,070
- Date on market: 8/13/2026
- Road surface type: Paved
Estimated market value
$490,000
$466,000 - $515,000
$3,006/mo
Price history
| Date | Event | Price |
|---|---|---|
| 8/20/2026 | Pending sale | $485,000$311/sqft |
Source:  PrimeMLS #5104783 Report a problem PrimeMLS #5104783 Report a problem | ||
| 8/13/2026 | Listed for sale | $485,000+38.6%$311/sqft |
Source: PrimeMLS #5104783 Report a problem | ||
| 11/16/2022 | Sold | $350,000$224/sqft |
Source: Public Record Report a problem | ||
Public tax history
| Year | Property taxes | Tax assessment |
|---|---|---|
| 2024 | -- | $328,200 |
| 2023 | -- | $328,200 |
| 2022 | -- | $328,200 |
| 2021 | -- | $328,200 +54.6% |
| 2020 | -- | $212,300 |
| 2019 | -- | $212,300 |
| 2018 | -- | $212,300 |
| 2017 | $5,656 | $212,300 |
| 2016 | -- | $212,300 +9900% |
| 2015 | -- | $2,123 |
| 2014 | -- | $2,123 |
| 2013 | -- | $2,123 |
| 2012 | -- | $2,123 |
| 2011 | -- | $2,123 |
| 2010 | -- | $2,123 |
| 2009 | -- | $2,123 |
| 2008 | -- | $2,123 |
| 2007 | -- | $2,123 |
| 2006 | -- | $2,123 |
Find assessor info on the county website
Monthly payment
Est. payment
Payment breakdown
Explore the cost of this home by adjusting the details. Changes won't be saved.Climate risks
Neighborhood: 05408
Nearby schools
Schools provided by the listing agent
- Elementary: C. P. Smith School
- Middle: Lyman C. Hunt Middle School
- High: Burlington High School
- District: Burlington School District
Source: PrimeMLS. This data may not be complete. We recommend contacting the local school district to confirm school assignments for this home.

Similar homes
- $459,0003 bd1 ba1.1k sqft42 Hardy Avenue, Burlington, VT 05408Active
 MLS ID #5106914, Sarah Harrington. PrimeMLS
 - $465,0002 bd2 ba1.4k sqft133 Woodbury Road, Burlington, VT 05401Active
 MLS ID #5106663, Marla Woulf. PrimeMLS
 - $499,0004 bd2 ba1.8k sqft88 Pleasant Avenue, Burlington, VT 05408Active
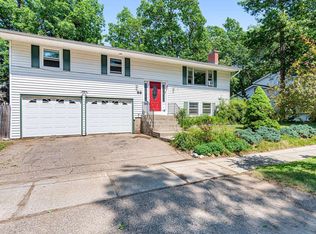 MLS ID #5101094, Carrie Paquette. PrimeMLS
 - $499,5005 bd2 ba1.8k sqft2083 North Avenue, Burlington, VT 05408Active
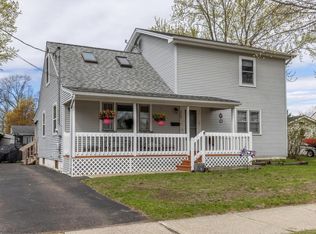 MLS ID #5088173, Deborah Hanley. PrimeMLS
