Skip main navigation
Sold
  • Price Unknown

    819 Norton St, Weatherford, TX 76086

    4beds
    2,081sqft
    Single Family Residence
    Built in 1996
    0.25 Acres Lot
    $382,700 Zestimate®
    $--/sqft
    $2,333 Estimated rent

    Home value

    $382,700

    $364,000 - $402,000

    $2,333/mo

    Zestimate® history
    Loading
    Loading...

    Owner options

    List your home for rent

    $2,333/mo

    Rent Zestimate®

    Find your next renter with Zillow Rental Manager. Plus, with online applications, you can quickly screen prospective tenants – for free.

    Learn more

    $2,333/mo

    Rent Zestimate®

    Refinance and save

    Refinancing to a lower rate could help reduce your monthly payments and save thousands over the life of the loan.

    See today's rates

    Explore your selling options

    Work with a Zillow partner agent

    Leverage their expertise and Zillow's premium Showcase listings to get your home seen by more buyers.

    Get started

    List with your own agent

    Get your home in front of millions of buyers by listing it on Zillow.

    Learn how to do it

    Sell it yourself

    Take full control of how buyers see your home on Zillow by listing For Sale by Owner (FSBO).

    List your home

    What's special

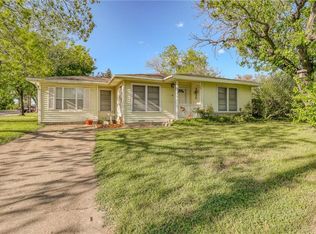
    IDEAL LOCATION IN WEATHERFORD'S HISTORIC DISTRICT!! WALKING DISTANCE TO SCHOOLS, CHANDOR GARDENS, LIBRARY & DOWNTOWN SQUARE.TASTEFULLY REMODELED HOME WITH MANY UPGRADES THROUGHOUT!! The charm of this 4 BDR has beautiful hand scraped Hickory flooring. Enjoy a living room with gas or wood FP, a formal dining or second living (or flex room) ABSOLUTELY A COOK'S DREAM kitchen you will love with new layout-*-tons of storage, granite counters, handmade gray subway tile, SS appliances, DBL ovens, gas cooktop, 3 rack DW, mixer lift, breakfast bar. Antique barn door leads to pantry & util room w. sink, extra storage & NEW TANKLESS WATER HEATER. Tall Windows for lots of natural lighting in breakfast area and sunroom (ideal for craft area, reading nook or exercise.) Retreat to a private master area with beautiful granite double vanity, tilt mirrors, glass subway tile shower, seat & extra shower sprayer. Garage has New epoxy floor, workbench & new garage door. Please begin showings Monday July 17.

    Zillow last checked:

    Listing updated:

    Listed by:

    Emily Prowell 0303902 817-596-8000,

    RE/MAX Trinity 817-596-8000

    Bought with:

    Emily Prowell

    RE/MAX Trinity

    Source: NTREIS,MLS#: 20373086

    Facts & features

    Interior

    Bedrooms & bathrooms
    • Bedrooms: 4
    • Bathrooms: 2
    • Full bathrooms: 2
    Primary bedroom
    • Features: Bath in Primary Bedroom, Separate Shower, Walk-In Closet(s)
    • Level: First
    • Dimensions: 14 x 12
    Bedroom
    • Features: Ceiling Fan(s), Walk-In Closet(s)
    • Level: First
    • Dimensions: 12 x 14
    Bedroom
    • Features: Ceiling Fan(s), Split Bedrooms, Walk-In Closet(s)
    • Level: First
    • Dimensions: 12 x 14
    Bedroom
    • Features: Split Bedrooms, Walk-In Closet(s)
    • Level: First
    • Dimensions: 12 x 14
    Breakfast room nook
    • Features: Breakfast Bar
    • Level: First
    • Dimensions: 12 x 10
    Dining room
    • Level: First
    • Dimensions: 12 x 12
    Kitchen
    • Features: Breakfast Bar, Built-in Features, Granite Counters, Pantry, Sink, Walk-In Pantry
    • Level: First
    • Dimensions: 14 x 12
    Living room
    • Features: Fireplace
    • Level: First
    • Dimensions: 16 x 14
    Sunroom
    • Level: First
    Utility room
    • Features: Built-in Features, Linen Closet, Utility Room, Utility Sink
    • Level: First
    • Dimensions: 14 x 6
    Heating
    • Central, Natural Gas
    Cooling
    • Central Air, Ceiling Fan(s), Electric
    Appliances
    • Included: Dishwasher, Disposal
    Features
    • Granite Counters, High Speed Internet, Cable TV, Walk-In Closet(s)
    • Flooring: Wood
    • Has basement: No
    • Number of fireplaces: 1
    • Fireplace features: Gas Log, Gas Starter, Wood Burning
    Interior area
    • Total interior livable area: 2,081 sqft

    Property

    Parking
    • Total spaces: 2
    • Parking features: Epoxy Flooring, Garage, Garage Door Opener
    • Attached garage spaces: 2
    Features
    • Levels: One
    • Stories: 1
    • Exterior features: Rain Gutters, Storage
    • Pool features: None
    • Fencing: Wood
    Lot
    • Size: 0.25 Acres
    • Features: Interior Lot, Landscaped, Sprinkler System
    Details
    • Parcel number: R000008725

    Construction

    Type & style
    • Home type: SingleFamily
    • Architectural style: Traditional,Detached
    • Property subtype: Single Family Residence
    Materials
    • Brick
    • Foundation: Slab
    • Roof: Composition
    Condition
    • Year built: 1996

    Utilities & green energy

    • Sewer: Public Sewer
    • Water: Public
    • Utilities for property: Sewer Available, Water Available, Cable Available

    Community & neighborhood

    Security
    • Security features: Carbon Monoxide Detector(s)
    Location
    • Region: Weatherford
    • Subdivision: Fossil Ridge

    Other

    Other facts
    • Road surface type: Asphalt

    Price history

    DateEventPrice
    12/1/2025Listing removed$378,400$182/sqft
    Source: NTREIS #21046005 Report a problem
    10/13/2025Price change$378,400-0.4%$182/sqft
    Source: NTREIS #21046005 Report a problem
    8/29/2025Listed for sale$379,900-5%$183/sqft
    Source: NTREIS #21046005 Report a problem
    10/16/2023Sold--
    Source: NTREIS #20373086 Report a problem
    10/4/2023Contingent$399,900$192/sqft
    Source: NTREIS #20373086 Report a problem
    10/4/2023Listed for sale$399,900$192/sqft
    Source: NTREIS #20373086 Report a problem
    9/13/2023Listing removed--
    Source: NTREIS #20373086 Report a problem
    8/26/2023Listed for sale$399,900-2.4%$192/sqft
    Source: NTREIS #20373086 Report a problem
    8/24/2023Contingent$409,900$197/sqft
    Source: NTREIS #20373086 Report a problem
    8/7/2023Price change$409,900-2.4%$197/sqft
    Source: NTREIS #20373086 Report a problem
    7/14/2023Listed for sale$419,900$202/sqft
    Source: NTREIS #20373086 Report a problem

    Public tax history

    YearProperty taxesTax assessment
    2025$6,053 -16.3%$394,530 +5.2%
    2024$7,231 +216.1%$375,150
    2023$2,287 -39.6%$375,150 +56.8%
    2022$3,786 -0.2%$239,300
    2021$3,793 +0.4%$239,300 +10.5%
    2020$3,776 +0.7%$216,610
    2019$3,750 +0.4%$216,610 +18.3%
    2018$3,736 +0.1%$183,080
    2017$3,731 +0.3%$183,080 +7.3%
    2016$3,718 -6.2%$170,640
    2015$3,962 $170,640 +2.7%
    2014$3,962 $166,120
    2013-- $166,120 +5.6%
    2012-- $157,380
    2011-- $157,380 -9.2%
    2010-- $173,270
    2009-- $173,270
    2008-- --
    2007-- --
    2006-- --
    2004-- $138,650
    2003-- $138,650
    2002-- $138,650 +5.7%
    2001-- $131,220
    2000-- $131,220
    1999-- --

    Find assessor info on the county website

    Neighborhood: 76086

    Nearby schools

    GreatSchools rating
    Schools provided by the listing agent
    • Elementary: Curtis
    • Middle: Hall
    • High: Weatherford
    • District: Weatherford ISD

    Source: NTREIS. This data may not be complete. We recommend contacting the local school district to confirm school assignments for this home.

    Get a cash offer in 3 minutes
    Find out how much your home could sell for in as little as 3 minutes with a no-obligation cash offer.
    Estimated market value
    $382,700
    Get a cash offer in 3 minutes
    Find out how much your home could sell for in as little as 3 minutes with a no-obligation cash offer.
    Estimated market value
    $382,700