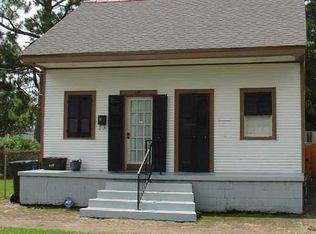
There is something so special about a SIDEHALL Cottage; this one will give you all the New Orleans feels! The curb appeal is real and that front porch is made for sitting and chatting with your friendly neighbors! Once you step inside you will be greeted with lovely light-filled spaces, independent bedrooms, and a perfect flow for modern living. But don't worry, this one retains ALL the charms you know and love details like wood floors, transoms, and, wood shutters. The contemporary living updates are thoughtful, and only improve the home! The living area is expansive and airy and opens into the kitchen. THE KITCHEN: gorgeous butcher block countertops, and cabinetry in a subtle and soothing color that while is neutral, it's not boring! Pendant lighting the wood beam serves to enhance the space even more. The kitchen island is the place to be and this one is sure to be surrounded by family & friends. Kicking it all up a notch is the kitchen opening into your backyard! This home sits on a deep lot with off-street parking for multiple cars, a large workshop with electricity, the roof is 5 years old, and is in X flood zone with assumable flood insurance. Lagniappe: walk to all Algiers Point has to offer neighborhood parks, the ferry, coffee shops & cafes, and watering holes. There is so much you will LOVE about living here! This home qualifies for 100% financing with NO PMI through First Horizon.
Closed
Price Unknown
819 Nunez St, New Orleans, LA 70114
2beds
1,393sqft
Single Family Residence
Built in 1900
5,118 Square Feet Lot
$331,800 Zestimate®
$--/sqft
$1,778 Estimated rent
Home value
$331,800
$302,000 - $368,000
$1,778/mo
Zestimate® history
Owner options
List your home for rent
$1,778/mo
Rent Zestimate®
Find your next renter with Zillow Rental Manager. Plus, with online applications, you can quickly screen prospective tenants – for free.
$1,778/mo
Rent Zestimate®
Refinance and save
Refinancing to a lower rate could help reduce your monthly payments and save thousands over the life of the loan.
Explore your selling options
Work with a Zillow partner agent
Leverage their expertise and Zillow's premium Showcase listings to get your home seen by more buyers.
Get startedList with your own agent
Get your home in front of millions of buyers by listing it on Zillow.
Learn how to do itSell it yourself
Take full control of how buyers see your home on Zillow by listing For Sale by Owner (FSBO).
List your homeWhat's special
Independent bedroomsLarge workshop with electricityOff-street parkingDeep lotSidehall cottageGorgeous butcher block countertopsPendant lighting
Zillow last checked:
Listing updated:
Listed by:
Heather Shields 504-450-9672,
Crescent City Living, LLC,
Leslie Heindel 504-975-4252,
Crescent City Living, LLC
Bought with:
Patrick Hill
Compass Kenner (LATT30)
Source: GSREIN,MLS#: 2471218
Facts & features
Interior
Bedrooms & bathrooms
- Bedrooms: 2
- Bathrooms: 2
- Full bathrooms: 1
- 1/2 bathrooms: 1
Bedroom
- Description: Flooring: Wood
- Level: Lower
- Dimensions: 13.5x 13.8
Bedroom
- Description: Flooring: Wood
- Level: Lower
- Dimensions: 13.3 x 11
Bathroom
- Description: Flooring: Wood
- Level: Lower
- Dimensions: 10.6 x 6.3
Half bath
- Description: Flooring: Tile
- Level: Lower
- Dimensions: 7.2 x 5
Kitchen
- Description: Flooring: Tile
- Level: Lower
- Dimensions: 18.2 x 13.8
Living room
- Level: Lower
- Dimensions: 18.9 x 12.3
Office
- Description: Flooring: Wood
- Level: Lower
- Dimensions: 10.5 x 6.8
Heating
- Central
Cooling
- Central Air
Appliances
- Included: Dryer, Dishwasher, Oven, Range, Refrigerator, Washer
- Laundry: Washer Hookup, Dryer Hookup
Features
- Stainless Steel Appliances
- Fireplace features: Other
Interior area
- Total structure area: 1,819
- Total interior livable area: 1,393 sqft
Property
Parking
- Parking features: Off Street, Three or more Spaces
Features
- Levels: One
- Stories: 1
- Patio & porch: None, Porch
- Exterior features: Fence, Porch
- Pool features: None
Lot
- Size: 5,118 Square Feet
- Dimensions: 32 x 160
- Features: City Lot, Rectangular Lot
Details
- Additional structures: Workshop
- Parcel number: 513204510
- Special conditions: None
Construction
Type & style
- Home type: SingleFamily
- Architectural style: Cottage
- Property subtype: Single Family Residence
Materials
- Wood Siding
- Foundation: Raised
- Roof: Shingle
Condition
- Very Good Condition
- Year built: 1900
Utilities & green energy
- Sewer: Public Sewer
- Water: Public
Community & HOA
HOA
- Has HOA: No
Location
- Region: New Orleans
Financial & listing details
- Tax assessed value: $299,100
- Annual tax amount: $3,045
- Date on market: 10/9/2024
Price history
| Date | Event | Price |
|---|---|---|
| 11/25/2024 | Sold | -- |
Source:  GSREIN #2471218 Report a problem GSREIN #2471218 Report a problem | ||
| 10/23/2024 | Contingent | $325,000$233/sqft |
Source: GSREIN #2471218 Report a problem | ||
| 10/9/2024 | Listed for sale | $325,000+48.4%$233/sqft |
Source: GSREIN #2471218 Report a problem | ||
| 9/28/2017 | Sold | -- |
Source: GSREIN #2120645 Report a problem | ||
| 8/30/2017 | Pending sale | $219,000$157/sqft |
Source: Villere Realty, LLC #2120645 Report a problem | ||
| 8/28/2017 | Listed for sale | $219,000$157/sqft |
Source: Villere Realty, LLC #2120645 Report a problem | ||
| 9/11/2014 | Sold | -- |
Source: Public Record Report a problem | ||
| 1/11/2006 | Sold | -- |
Source: Public Record Report a problem | ||
| 12/16/2004 | Sold | -- |
Source: Public Record Report a problem | ||
| 8/20/1999 | Sold | -- |
Source: Agent Provided Report a problem | ||
| 9/1/1995 | Sold | -- |
Source: Agent Provided Report a problem | ||
Public tax history
| Year | Property taxes | Tax assessment |
|---|---|---|
| 2026 | $3,045 +85% | $29,910 +54.9% |
| 2025 | $1,645 -1.4% | $19,310 |
| 2024 | $1,669 -8.7% | $19,310 -2% |
| 2023 | $1,828 -31.6% | $19,710 +4.6% |
| 2022 | $2,671 -6.6% | $18,840 -4.4% |
| 2021 | $2,859 -1% | $19,710 |
| 2020 | $2,887 +14.5% | $19,710 +18.4% |
| 2019 | $2,520 +70% | $16,650 |
| 2018 | $1,482 | $16,650 |
| 2017 | $1,482 -42.3% | $16,650 -10% |
| 2016 | $2,570 +52.9% | $18,500 |
| 2015 | $1,681 | $18,500 +24.6% |
| 2014 | $1,681 -39.2% | $14,850 |
| 2013 | $2,767 | $14,850 -10% |
| 2012 | -- | $16,500 |
| 2011 | -- | $16,500 |
| 2010 | -- | $16,500 |
| 2009 | -- | $16,500 |
| 2007 | -- | $16,500 +106.5% |
| 2002 | -- | $7,990 |
| 2001 | -- | $7,990 |
| 2000 | -- | $7,990 |
Find assessor info on the county website
Neighborhood: McDonogh
Nearby homes
- $206,4002 bd1 ba800 sqft823 Nunez St, New Orleans, LA 70114Off Market

- $126,7002 bd1 ba800 sqft825 Nunez St, New Orleans, LA 70114Off Market

- $--3 bd2 ba1.5k sqft431 Slidell St, New Orleans, LA 70114Sold
- $196,2001 bd1 ba983 sqft437 Slidell St, New Orleans, LA 70114Off Market
- $291,2004 bd2 ba1.9k sqft429 Slidell St, New Orleans, LA 70114Off Market
- $130,8001 bd1 ba645 sqft811 Nunez St, New Orleans, LA 70114Off Market
- $130,2002 bd1 ba1.1k sqft425 Slidell St, New Orleans, LA 70114Off Market
- $280,3001 bd1 ba900 sqft430 Homer St, New Orleans, LA 70114Off Market
Nearby schools
GreatSchools rating
- 8/10Mary McLeod Bethune Elementary School of Literature & TechnologyGrades: PK-8Distance: 3.2 mi
- NAWarren Easton Senior High SchoolGrades: 9-12Distance: 2.8 mi
- 7/10Benjamin Franklin Elementary Math And ScienceGrades: PK-8Distance: 4.1 mi
Get a cash offer in 3 minutes
Find out how much your home could sell for in as little as 3 minutes with a no-obligation cash offer.
Estimated market value
$331,800
Get a cash offer in 3 minutes
Find out how much your home could sell for in as little as 3 minutes with a no-obligation cash offer.
Estimated market value
$331,800
- Louisiana
- Orleans Parish
- New Orleans
- 70114
- McDonogh
- 819 Nunez St
Nearby cities
Nearby neighborhoods
Nearby zip codes
Other New Orleans Topics
