Skip main navigation
Active
  • Listed by: EDGE Realty, ERA Powered • Deb Thurman • Contact: 573-450-1063
    Price cut: $4K (7/7)
    $209,900

    819 Odus Dr, Jackson, MO 63755

    3beds
    1,748sqft
    : 
    Loading
    Get pre-qualified
    Single Family Residence
    Built in 1976
    0.25 Acres Lot
    $-- Zestimate®
    $120/sqft
    $-- HOA

    What's special

    One-car garageFenced backyardDeck for relaxingWhite soft-close cabinetryNatural lightDining areaTiled backsplash
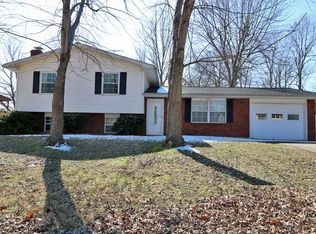
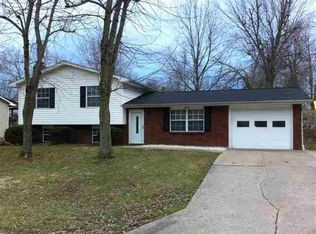
    This charming split-foyer home, located in the desirable Jackson R-2 School District, offers comfort, functionality, and updates throughout! Featuring 3 bedrooms and 1.5 bathrooms, this home provides plenty of space for everyday living and entertaining. The remodeled kitchen shines with white soft-close cabinetry, tiled backsplash, and a plant window over the sink that brings in natural light and the perfect touch of charm. The main level also includes a welcoming living room, dining area, and spacious layout designed for convenience. Downstairs, you’ll find a huge family room perfect for movie nights or gatherings, along with a half bath, office space ideal for working from home, and a storage/laundry area with utilities. Step outside to enjoy the fenced backyard, complete with a deck for relaxing, a storage shed for outdoor equipment, and a playset that stays with the home, making it ready for outdoor fun from day one. Down the road at the end of the street is a quiet, small park along with a gentle flowing creek for days when the keys need an adventure. A one-car garage adds even more practicality to this move-in-ready property.
    65 days
    |
    1,476
    |
    118
    |

    Zillow last checked:

    Listing updated:

    Listed by:

    Deb Thurman 573-450-1063,

    EDGE Realty, ERA Powered

    Source: MARIS,MLS#: 26030322MLS LogoOriginating MLS: Southeast Missouri REALTORS

    Loading...

      Facts & features

      Interior

      Bedrooms & bathrooms
      • Bedrooms: 3
      • Bathrooms: 2
      • Full bathrooms: 1
      • 1/2 bathrooms: 1
      Primary bedroom
      • Description: Ceiling Fan
      • Features: Floor Covering: Carpeting
      • Level: Upper
      • Area: 140
      • Dimensions: 14x10
      Bedroom 2
      • Description: Ceiling Fan, Blinds
      • Features: Floor Covering: Carpeting
      • Level: Upper
      • Area: 100
      • Dimensions: 10x10
      Bedroom 3
      • Description: Cieling Fan, Blind
      • Features: Floor Covering: Luxury Vinyl Plank
      • Level: Upper
      • Area: 100
      • Dimensions: 10x10
      Bathroom
      • Description: Oversized Vanity, Tub/Shower Combo
      • Features: Floor Covering: Ceramic Tile
      • Level: Upper
      • Area: 50
      • Dimensions: 5x10
      Bathroom 2
      • Description: Tile, 1/2 Bath
      • Level: Basement
      • Area: 36
      • Dimensions: 6x6
      Basement
      • Description: Laundry and Utilities
      • Features: Floor Covering: Other
      • Level: Basement
      • Area: 135
      • Dimensions: 9x15
      Dining room
      • Description: door to deck
      • Features: Floor Covering: Luxury Vinyl Plank
      • Level: Upper
      • Area: 110
      • Dimensions: 11x10
      Family room
      • Description: Tile
      • Level: Basement
      • Area: 252
      • Dimensions: 21x12
      Kitchen
      • Description: Window for plants over sink, soft close
      • Features: Floor Covering: Luxury Vinyl Plank
      • Level: Upper
      • Area: 100
      • Dimensions: 10x10
      Living room
      • Features: Floor Covering: Luxury Vinyl Plank
      • Level: Upper
      • Area: 154
      • Dimensions: 11x14
      Office
      • Description: Door to Garage and Laundry/Utilities
      • Features: Floor Covering: Luxury Vinyl Plank
      • Level: Basement
      • Area: 121
      • Dimensions: 11x11
      Heating
      • Electric, Forced Air
      Cooling
      • Ceiling Fan(s), Central Air, Electric
      Appliances
      • Included: Dishwasher, Disposal, Microwave, Electric Range, Refrigerator, Electric Water Heater
      • Laundry: Lower Level
      Features
      • Ceiling Fan(s), Center Hall Floorplan, Kitchen/Dining Room Combo, Laminate Counters
      • Flooring: Carpet, Tile
      • Windows: Blinds, Drapes
      • Basement: Partially Finished,Partial,Sump Pump
      • Has fireplace: No
      Interior area
      • Total structure area: 1,748
      • Total interior livable area: 1,748 sqft
      • Finished area above ground: 1,044
      • Finished area below ground: 704

      Property

      Parking
      • Total spaces: 1
      • Parking features: Additional Parking, Concrete, Deck, Driveway, Garage, Garage Door Opener, Garage Faces Front, Gravel
      • Garage spaces: 1
      • Has uncovered spaces: Yes
      Features
      • Levels: One
      • Patio & porch: Deck
      • Fencing: Chain Link
      Lot
      • Size: 0.25 Acres
      • Features: Some Trees
      Details
      • Additional structures: Shed(s)
      • Parcel number: 143120002016000000
      • Special conditions: Standard

      Construction

      Type & style
      • Home type: SingleFamily
      • Architectural style: Split Foyer
      • Property subtype: Single Family Residence
      • Attached to another structure: Yes
      Materials
      • Wood Siding
      • Foundation: Combination
      • Roof: Architectural Shingle
      Condition
      • Year built: 1976

      Utilities & green energy

      • Electric: 220 Volts
      • Sewer: Public Sewer
      • Water: Public
      • Utilities for property: Cable Available, Electricity Connected, Sewer Connected, Water Not Available

      Community & HOA

      Community
      • Subdivision: Little Schumer
      HOA
      • Has HOA: No
      Location
      • Region: Jackson

      Financial & listing details

      • Price per square foot: $120/sqft
      • Tax assessed value: $108,707
      • Annual tax amount: $1,056
      • Date on market: 5/14/2026
      • Cumulative days on market: 65 days
      • Listing terms: Cash,Conventional
      • Ownership: Private
      • Electric utility on property: Yes
      • Road surface type: Concrete

        Estimated market value

        Not available

        Estimated sales range

        Not available

        Not available

        Price history

        DateEventPrice
        7/7/2026Price change$209,900-1.9%$120/sqft
        Source: MARIS #26030322 Report a problem
        6/3/2026Price change$213,900-2.3%$122/sqft
        Source: MARIS #26030322 Report a problem
        5/14/2026Listed for sale$218,900+9.5%$125/sqft
        Source: MARIS #26030322 Report a problem
        6/7/2024Sold--
        Source: MARIS #24030668 Report a problem
        5/24/2024Contingent$199,900$114/sqft
        Source: MARIS #24030668 Report a problem
        5/21/2024Listed for sale$199,900$114/sqft
        Source: MARIS #24030668 Report a problem
        5/20/2024Contingent$199,900$114/sqft
        Source: MARIS #24030668 Report a problem
        5/14/2024Listed for sale$199,900+36.1%$114/sqft
        Source: MARIS #24030668 Report a problem
        7/31/2020Sold--
        Source: MARIS #20039307 Report a problem
        6/13/2020Pending sale$146,900$84/sqft
        Source: Abernathy Realty #20039307 Report a problem
        6/9/2020Listed for sale$146,900$84/sqft
        Source: Abernathy Realty #20039307 Report a problem

        Public tax history

        YearProperty taxesTax assessment
        2025$1,056 +5.1%$20,650 +5%
        2024$1,004 0%$19,670
        2023$1,005 +8.5%$19,670 +8.4%
        2022$926 0%$18,140
        2021$926 -0.2%$18,140
        2020$928 +0.2%$18,140 +0.1%
        2019$926 $18,130
        2018$926 -0.1%$18,130
        2017$927 $18,130
        2016$927 +0.4%$18,130
        2015$923 -0.6%$18,130
        2014$928 -0.5%$18,130
        2013$933 $18,130
        2012$933 $18,130
        Find assessor info on the county website

        Monthly payment

        Est. payment

        Payment breakdown

        Explore the cost of this home by adjusting the details. Changes won't be saved.
        All calculations are estimates and provided by Zillow, Inc. for informational purposes only. Actual amounts may vary.
        HOA fees may include property taxes on listings classified as Co-Ops. Contact the listing agent and/or owner for fee details.
        Mortgage interest rates are dependent on a number of factors, including credit score, down payment, and repayment length. Interest rate data provided by Zillow Group Marketplace, Inc. as of 1/1/1970 from various mortgage lenders with which we have lead or other similar arrangements; the Estimated Payment is an average of those rates.
        See how much you could borrow to make a competitive offer.

        Climate risks

        Neighborhood: 63755

        Getting around

        9 / 100
        Car-Dependent
        19 / 100
        Somewhat Bikeable

        Nearby schools

        GreatSchools rating
        Schools provided by the listing agent
        • Elementary: Orchard Drive Elem.
        • Middle: Jackson Russell Hawkins Jr High
        • High: Jackson Sr. High

        Source: MARIS. This data may not be complete. We recommend contacting the local school district to confirm school assignments for this home.

        A local agent can set up tours, give advice and negotiate with sellers.

        A local lender can help you make sure your offer is ready when you are.

        Browse local experts

        Similar homes