Must see 4-bedroom, 2.5-bath home built in 2020, priced below market value that includes an open concept kitchen and great-room, a flex formal dining, exercise or office space, three very large bedrooms, upstairs laundry room close to all the bedrooms, a smaller bedroom or flex space, multiple linen cabinets and additional storage closets both up and downstairs. It's truly a move-in-ready property featuring fresh paint, brand-new carpet, granite kitchen counter tops, updated light fixtures, mirrors, ceiling fans, faucets, custom accent walls that add warmth and character throughout along with durable luxury vinyl plank flooring. Enjoy modern efficiency with a tankless water heater, a finished two car garage which provides a clean space for parking, hobbies, or additional storage. Step outside to a fully fenced backyard, perfect for entertaining, pets, or relaxing in privacy.
This home is ideally located between Knoxville and Sevierville with convenient access to Dollywood, the Smokey Mountains, Gatlinburg, Pigeon Forge and all the natural beauty and outdoor activities East Tennessee has to offer.
This is an exceptional opportunity so, don't let someone else get the home of your dreams.
Active
Price cut: $5K (9/4)
$394,900
819 Old Towne Loop Dr, Seymour, TN 37865
4beds
2,193sqft
Single Family Residence
Built in 2020
9,147 Square Feet Lot
$-- Zestimate®
$180/sqft
$17/mo HOA
What's special
Fresh paintBrand-new carpetThree very large bedroomsGranite kitchen counter topsCeiling fansUpdated light fixturesTankless water heater
- 34 days
- 828
- 58
Likely to sell faster than
Zillow last checked:
Listing updated:
Listed by:
Eric Rico 865-585-4060,
TN Real Estate & Auction, LLC 865-573-9444
Source: East Tennessee Realtors,MLS#: 1350913
Facts & features
Interior
Bedrooms & bathrooms
- Bedrooms: 4
- Bathrooms: 3
- Full bathrooms: 2
- 1/2 bathrooms: 1
Heating
- Central, Natural Gas, Electric
Cooling
- Central Air
Appliances
- Included: Tankless Water Heater, Gas Range, Dishwasher, Disposal, Microwave
Features
- Walk-In Closet(s), Kitchen Island, Pantry
- Flooring: Other, Carpet, Vinyl
- Windows: Windows - Vinyl
- Basement: Slab
- Has fireplace: No
- Fireplace features: None
Interior area
- Total structure area: 2,193
- Total interior livable area: 2,193 sqft
Property
Parking
- Total spaces: 2
- Parking features: Garage Door Opener
- Garage spaces: 2
Lot
- Size: 9,147 Square Feet
- Dimensions: 256.76 x 124.00
- Features: Other, Level
Details
- Parcel number: 057D A 02500 000
Construction
Type & style
- Home type: SingleFamily
- Architectural style: Traditional
- Property subtype: Single Family Residence
Materials
- Vinyl Siding, Frame
Condition
- Year built: 2020
Utilities & green energy
- Sewer: Public Sewer
- Water: Public
Community & HOA
Community
- Subdivision: Highland View
HOA
- Has HOA: Yes
- HOA fee: $200 annually
Location
- Region: Seymour
Financial & listing details
- Price per square foot: $180/sqft
- Tax assessed value: $216,000
- Annual tax amount: $799
- Date on market: 8/6/2026
Estimated market value
Not available
Estimated sales range
Not available
Not available
Price history
| Date | Event | Price |
|---|---|---|
| 9/4/2026 | Price change | $394,900-1.3%$180/sqft |
Source:  East Tennessee Realtors #1350913 Report a problem East Tennessee Realtors #1350913 Report a problem | ||
| 8/6/2026 | Listed for sale | $399,900+93.4%$182/sqft |
Source: East Tennessee Realtors #1350913 Report a problem | ||
| 2/5/2020 | Sold | $206,735$94/sqft |
Source: Public Record Report a problem | ||
Public tax history
| Year | Property taxes | Tax assessment |
|---|---|---|
| 2025 | $799 | $54,000 |
| 2024 | $799 | $54,000 |
| 2023 | $799 | $54,000 |
| 2022 | $799 | $54,000 |
| 2021 | -- | $54,000 +764% |
| 2020 | $116 | $6,250 |
| 2019 | $116 | $6,250 |
Find assessor info on the county website
Monthly payment
Est. payment
Payment breakdown
Explore the cost of this home by adjusting the details. Changes won't be saved.Climate risks
Neighborhood: 37865
Nearby schools
Schools provided by the listing agent
- Elementary: Seymour Primary
- Middle: Seymour
- High: Seymour
Source: East Tennessee Realtors. This data may not be complete. We recommend contacting the local school district to confirm school assignments for this home.
Similar homes
- $455,0003 bd-- ba2.2k sqft323 Logan St, Seymour, TN 37865For Sale
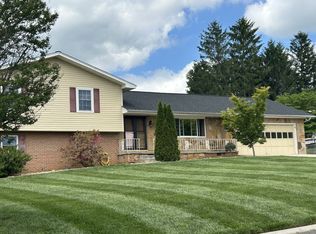
 MLS ID #3544342, Carolann Smith. RealTracs MLS as distributed by MLS GRID
 - $350,0003 bd3 ba1.7k sqft204 Mohawk Cir, Seymour, TN 37865Active

 MLS ID #1349534, Christian Brewer, United Real Estate Solutions. East Tennessee Realtors
 - $389,9003 bd2 ba2k sqft812 Fountain View Way, Seymour, TN 37865Active
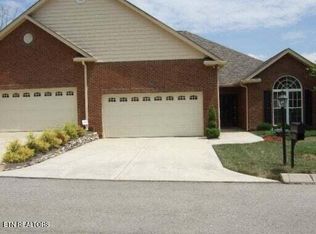 MLS ID #1298841, Charlie Blankenship, Realty Executives Associates. East Tennessee Realtors
 - $306,0003 bd3 ba1.3k sqft819 Scenic Cir, Seymour, TN 37865Active
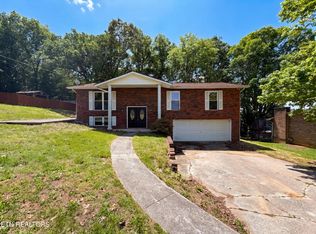 MLS ID #1338986, Karen Albright, Opendoor Brokerage, LLC. East Tennessee Realtors
 - $360,0004 bd2 ba1.3k sqft305 Jackson St, Sevierville, TN 37862For SaleMLS ID #3540132, Janet Hernandez. RealTracs MLS as distributed by MLS GRID
- $494,9003 bd3 ba2.9k sqft1077 Creekside Village Way, Seymour, TN 37865ActiveMLS ID #1344145, Sandy Jones, Realty Executives Associates. East Tennessee Realtors
- $406,0004 bd2 ba1.8k sqft509 Taylor Rd, Knoxville, TN 37920ActiveMLS ID #1339329, Chris Cockerille, Intempus Parent Co, Inc.. East Tennessee Realtors
- $379,9004 bd3 ba2.2k sqft111 Eagleton Rd, Maryville, TN 37804ActiveMLS ID #1353708, Adam Sharp, Realty Executives Associates. East Tennessee Realtors
- $345,0003 bd2 ba1.7k sqft1310 Harrison Creek Rd, Sevierville, TN 37876ActiveMLS ID #1350562, Donnie Day, Day & Associates. East Tennessee Realtors
- $400,0003 bd3 ba1.3k sqft355 Cate Byrd Rd, Kodak, TN 37764For SaleMLS ID #3529301, Laura Qualantone. RealTracs MLS as distributed by MLS GRID
- $479,9003 bd3 ba1.9k sqft2449 Oakview Ln, Sevierville, TN 37876For SaleMLS ID #3288564, Gail Owen. RealTracs MLS as distributed by MLS GRID
- $474,5004 bd2 ba2.1k sqft1931 Hidden Springs Rd, Knoxville, TN 37914ActiveMLS ID #1353398, Reba Ramsey, Realty Group. East Tennessee Realtors
- $400,0003 bd3 ba1.7k sqft518 Glenfield Cir, Maryville, TN 37804ActiveMLS ID #1350072, Karen Albright, Opendoor Brokerage, LLC. East Tennessee Realtors
- $374,9003 bd2 ba1.9k sqft1221 Topside Rd, Louisville, TN 37777ActiveMLS ID #1345452, Tammy Garber, Keller Williams Signature. East Tennessee Realtors
- $439,0004 bd3 ba2k sqft2748 Minuteman Ln, Knoxville, TN 37920ActiveMLS ID #1352834, Deborah Sims Gregory, Wallace. East Tennessee Realtors
- $385,0003 bd2 ba1.9k sqft1518 Stony Point Rd, Knoxville, TN 37914ActiveMLS ID #1344866, Don Rolfe, Greater Impact Realty. East Tennessee Realtors
- $385,0003 bd2 ba1.4k sqft5705 Chapman Hwy, Knoxville, TN 37920ActiveMLS ID #1349650, Erin H Cooper, Keller Williams West Knoxville. East Tennessee Realtors
- $350,0004 bd2 ba1.3k sqft8847 Pleasant Hill Rd, Knoxville, TN 37924ActiveMLS ID #1334170, Sandy Jones, Realty Executives Associates. East Tennessee Realtors
- $360,0004 bd3 ba1.9k sqft1120 Amber Vista Ln, Knoxville, TN 37914ActiveMLS ID #1353582, Karen Albright, Opendoor Brokerage, LLC. East Tennessee Realtors
- $441,0004 bd3 ba2.1k sqft1438 Dream Catcher Dr, Knoxville, TN 37920ActiveMLS ID #1329977, Debby Hill, BHHS Dean-Smith Realty. East Tennessee Realtors
