Skip main navigation
Sold for $900,000
  • $900,000

    819 Otis Pl NW, Washington, DC 20010

    4beds
    2,208sqft
    Townhouse
    Built in 1913
    1,714 Square Feet Lot
    $890,100 Zestimate®
    $408/sqft
    $5,241 Estimated rent

    Home value

    $890,100

    $837,000 - $952,000

    $5,241/mo

    Zestimate® history
    Loading
    Loading...

    Owner options

    List your home for rent

    $5,241/mo

    Rent Zestimate®

    Find your next renter with Zillow Rental Manager. Plus, with online applications, you can quickly screen prospective tenants – for free.

    Learn more

    $5,241/mo

    Rent Zestimate®

    Refinance and save

    $4,292/mo

    Est. payment

    Refinancing to a lower rate could help reduce your monthly payments and save thousands over the life of the loan.

    See today's rates

    $4,292/mo

    Est. payment

    Explore your selling options

    Work with a Zillow partner agent

    Leverage their expertise and Zillow's premium Showcase listings to get your home seen by more buyers.

    Get started

    List with your own agent

    Get your home in front of millions of buyers by listing it on Zillow.

    Learn how to do it

    Sell it yourself

    Take full control of how buyers see your home on Zillow by listing For Sale by Owner (FSBO).

    List your home

    What's special

    Detached garageQuiet one-way streetRenovated lower levelFamily roomLaundry areaGas heatGuest suite
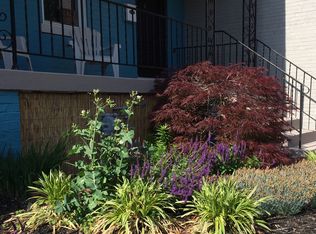
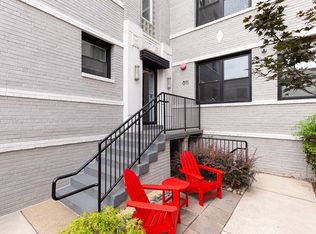
    Located on a quiet, one-way street steps away from dining, shopping, and Metro, this inviting home offers DC buyers' most requested features: updated kitchen and baths; three bedrooms on one floor; renovated lower level with family room, guest suite, and laundry; private patio; and detached garage. Enter from the bright front porch into the open-plan living area with room for comfortable seating and a dining table for six or more. The updated kitchen has generous storage, modern appliances (including a wine/bev fridge), and plenty of counter space for a team of chefs. A convenient but discreet powder room completes the entertainment level. Upstairs, the king-sized primary bedroom shines with vaulted ceilings, large windows, two large closets (one is walk-in), and a modern ensuite bathroom with a dual vanity and glass-enclosed shower. Two additional bedrooms on the upper level share a hall-access bathroom with a tiled tub/shower. The fully finished, lower level with a rear exit door adds a fourth bedroom, a third full bath with tub/shower, and a laundry area with custom built-ins and full-sized, front loading washer / dryer. The family room offers flexible space for a cozy den, office or gym. Other features include updated lighting and fixtures, hardwood floors and recessed lighting, gas heat, electric central AC, new electric water heater (2024), double hung windows. Outside spaces include a big front porch overlooking a small garden, a fully hardscaped and fenced rear patio and a detached one-car garage. The Raymond and Park View Recreation Centers nearby provide more green space to play and relax. Easy on-street parking, plus an easily accessible, one-car garage, which is also great for storage. Commute from the Georgia Ave/Petworth Metro Green Line Station (0.2 mi) or the 63, 64, H8 or 70 bus lines picking up around the corner. Walk to shopping and lifestyle amenities, such as Safeway (0.4 mi), CVS (0.2 mi ), Yes Organic Market (0.5 mi), Sweat DC (0.2 mi), Yoga Heights (0.1 mi) and more. Plenty of dining and night life options including Hook Hall (0.2 mi), The Coupe (0.2 mi), Queens English (0.3 mi) and Red Rocks Pizza (0.3 mi).

    Zillow last checked:

    Listing updated:

    Listed by:

    Ken Germer 202-412-9347,

    Compass

    Bought with:

    Stacey Barton, 225186536

    RLAH @properties

    Source: Bright MLS,MLS#: DCDC2197810MLS Logo

    Facts & features

    Interior

    Bedrooms & bathrooms
    • Bedrooms: 4
    • Bathrooms: 4
    • Full bathrooms: 3
    • 1/2 bathrooms: 1
    • Main level bathrooms: 1
    Family room
    • Features: Flooring - Carpet
    • Level: Lower
    Heating
    • Forced Air, Natural Gas
    Cooling
    • Central Air, Electric
    Appliances
    • Included: Dishwasher, Disposal, Oven/Range - Gas, Refrigerator, Washer/Dryer Stacked, Water Heater, Microwave, Dryer, Stainless Steel Appliance(s), Washer, Gas Water Heater
    • Laundry: Lower Level, Has Laundry
    Features
    • Kitchen Island, Primary Bath(s), Upgraded Countertops, Open Floorplan, Built-in Features, Combination Dining/Living, Recessed Lighting, 9'+ Ceilings
    • Flooring: Wood
    • Windows: Double Pane Windows, Skylight(s)
    • Basement: Rear Entrance,Connecting Stairway,Finished,Improved,Heated,Windows
    • Has fireplace: No
    Interior area
    • Total structure area: 2,208
    • Total interior livable area: 2,208 sqft
    • Finished area above ground: 1,568
    • Finished area below ground: 640

    Property

    Parking
    • Total spaces: 1
    • Parking features: Garage Door Opener, Detached
    • Garage spaces: 1
    Accessibility
    • Accessibility features: None
    Features
    • Levels: Three
    • Stories: 3
    • Patio & porch: Brick, Patio, Porch
    • Exterior features: Extensive Hardscape
    • Pool features: None
    • Fencing: Back Yard,Wood
    Lot
    • Size: 1,714 sqft
    • Features: Unknown Soil Type
    Details
    • Additional structures: Above Grade, Below Grade
    • Parcel number: 2897//0125
    • Zoning: RF-1
    • Special conditions: Standard

    Construction

    Type & style
    • Home type: Townhouse
    • Architectural style: Federal
    • Property subtype: Townhouse
    Materials
    • Brick
    • Foundation: Brick/Mortar
    • Roof: Rubber
    Condition
    • New construction: No
    • Year built: 1913
    • Major remodel year: 2007

    Utilities & green energy

    • Sewer: Public Sewer
    • Water: Public

    Community & neighborhood

    Location
    • Region: Washington
    • Subdivision: Columbia Heights

    Other

    Other facts
    • Listing agreement: Exclusive Right To Sell
    • Ownership: Fee Simple

    Price history

    DateEventPrice
    6/17/2025Sold$900,000+0.1%$408/sqft
    Source: Bright MLS #DCDC2197810 Report a problem
    5/26/2025Pending sale$899,000$407/sqft
    Source: Bright MLS #DCDC2197810 Report a problem
    5/11/2025Contingent$899,000$407/sqft
    Source: Bright MLS #DCDC2197810 Report a problem
    4/30/2025Listed for sale$899,000+19.9%$407/sqft
    Source: Bright MLS #DCDC2197810 Report a problem
    3/24/2021Listing removed--
    Source: Owner Report a problem
    4/10/2017Listing removed$4,000$2/sqft
    Source: Zillow Rental Manager Report a problem
    3/22/2017Listed for rent$4,000$2/sqft
    Source: Owner Report a problem
    10/26/2015Sold$750,000+7.1%$340/sqft
    Source: Public Record Report a problem
    9/25/2015Pending sale$699,999$317/sqft
    Source: Better Homes and Gardens Real Estate Premier #DC8750331 Report a problem
    9/17/2015Listed for sale$699,999+29.9%$317/sqft
    Source: Better Homes And Gardens Real Estate Premier #DC8750331 Report a problem
    4/5/2008Listing removed$539,000$244/sqft
    Source: Keller Williams Realty #DC6516449 Report a problem
    3/9/2008Listed for sale$539,000+103.4%$244/sqft
    Source: Keller Williams Realty #DC6516449 Report a problem
    7/26/2007Sold$265,000$120/sqft
    Source: Public Record Report a problem

    Public tax history

    YearProperty taxesTax assessment
    2025$6,870 +0.2%$898,120 +0.5%
    2024$6,856 +0.1%$893,690 +0.4%
    2023$6,848 +6%$889,700 +6.1%
    2022$6,462 +1.5%$838,910 +1.6%
    2021$6,369 +2.8%$825,670 +2.6%
    2020$6,195 +4.9%$804,480 +4.7%
    2018$5,908 +8.6%$768,380 +7.9%
    2017$5,440 +13.3%$712,430 +11.4%
    2016$4,803 -3.5%$639,280 +9.2%
    2015$4,976 +19.4%$585,420 +19.4%
    2014$4,169 +3.2%$490,490 +3.2%
    2013$4,042 -0.3%$475,490 -0.3%
    2012$4,054 $476,910
    2011$4,054 -8.8%$476,910 -8.8%
    2010$4,445 -92.2%$522,990 -7.8%
    2009$56,706 +10003.3%$567,060 +43.6%
    2007$561 +5.2%$394,960 +14.8%
    2006$533 -96.1%$344,080 +25.7%
    2005$13,687 +1796%$273,730 +45.3%
    2004$722 +96.6%$188,390 +76.9%
    2001$367 $106,492

    Find assessor info on the county website

    Neighborhood: Columbia Heights

    Nearby schools

    GreatSchools rating
    Schools provided by the listing agent
    • District: District Of Columbia Public Schools

    Source: Bright MLS. This data may not be complete. We recommend contacting the local school district to confirm school assignments for this home.

    Get a cash offer in 3 minutes
    Find out how much your home could sell for in as little as 3 minutes with a no-obligation cash offer.
    Estimated market value
    $890,100
    Get a cash offer in 3 minutes
    Find out how much your home could sell for in as little as 3 minutes with a no-obligation cash offer.
    Estimated market value
    $890,100