Skip main navigation
Off market
  • $199,100

    819 Oxen Dr, Shiloh, IL 62221

    3beds
    1,800sqft
    Townhouse
    Built in 2001
    3,920 Square Feet Lot
    $199,100 Zestimate®
    $111/sqft
    $2,145 Estimated rent

    Home value

    $199,100

    $187,000 - $211,000

    $2,145/mo

    Zestimate® history
    Loading
    Loading...

    Owner options

    List your home for rent

    $2,145/mo

    Rent Zestimate®

    Find your next renter with Zillow Rental Manager. Plus, with online applications, you can quickly screen prospective tenants – for free.

    Learn more

    $2,145/mo

    Rent Zestimate®

    Refinance and save

    $1,448/mo

    Est. payment

    Refinancing to a lower rate could help reduce your monthly payments and save thousands over the life of the loan.

    See today's rates

    $1,448/mo

    Est. payment

    Explore your selling options

    Work with a Zillow partner agent

    Leverage their expertise and Zillow's premium Showcase listings to get your home seen by more buyers.

    Get started

    List with your own agent

    Get your home in front of millions of buyers by listing it on Zillow.

    Learn how to do it

    Sell it yourself

    Take full control of how buyers see your home on Zillow by listing For Sale by Owner (FSBO).

    List your home

    What's special

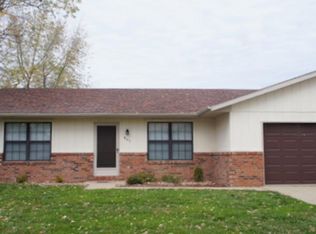
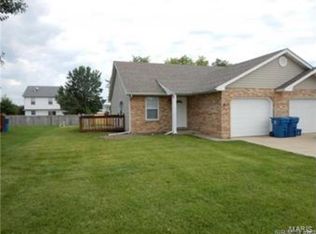
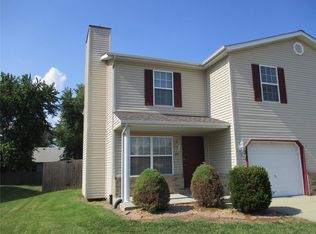
    Large Rooms Throughout! You'll love the floorpan of this move-in ready townhouse style home! Step inside to fresh paint throughout. Low maintenance wood look laminate in the living room and dining room. Keep warm this Winter by the woodburning fireplace. The kitchen features plenty of oak front cabinetry, a convenient bar area and comes complete with all kitchen appliances. The fenced rear yard is perfect place for outdoor bbq's with a concrete patio plus a convenient sidewalk that follows the right side of the property to the front of this amazing home. Your heart will skip a beat when you see the size of the master bedroom (19 x 17) with a 6 x 11 walk-in closet and private master full bath. Two additional bedrooms upstairs are also nice sized and a full hall bath. Extra off street parking is super convenient with the additional concrete pad. Convenient location too - within minutes to shopping, restaurants, Interstate and Scott AFB. Roof: Newer architectural shingles.

    This property is off market, which means it's not currently listed for sale or rent on Zillow. This may be different from what's available on other websites or public sources.
    Facts & features

    Interior

    Bedrooms & bathrooms
    • Bedrooms: 3
    • Bathrooms: 3
    • Full bathrooms: 2
    • 1/2 bathrooms: 1
    Heating
    • Forced air, Electric
    Cooling
    • Central
    Appliances
    • Included: Dishwasher, Range / Oven, Refrigerator
    Features
    • Has fireplace: Yes
    Interior area
    • Total interior livable area: 1,800 sqft

    Property

    Parking
    • Total spaces: 1
    • Parking features: Garage - Attached
    Features
    • Exterior features: Wood
    Lot
    • Size: 3,920 sqft
    Details
    • Parcel number: 08120113059

    Construction

    Type & style
    • Home type: Townhouse
    Condition
    • Year built: 2001

    Community & neighborhood

    Location
    • Region: Shiloh

    Other

    Other facts
    • Appliances \ Appliances \ Electric Cooktop
    • Appliances \ Electric Cooktop
    • Basement Description \ None
    • Dates \ Year Built Exception \ Unknown
    • Elementary School: WHITESIDE DIST 115
    • Heating system: Forced Air
    • Heating: Electric
    • High School: Belleville High School-East
    • Location \ Municipality Township \ Belleville
    • Location \ State Or Province \ Illinois
    • MLS Listing ID: 18038113
    • MLS Name: MARIS ZDD (MARIS ZDD)
    • Microwave Oven
    • Middle School: WHITESIDE DIST 115
    • Municipality Township \ Belleville
    • Other Building Features \ Special Areas \ Main Floor Laundry
    • Other \ Special Description \ No Exemptions
    • Other \ Status \ Active
    • School District: Whiteside DIST 115
    • Sewer \ Public
    • Size \ Square Footage \ 1700
    • Special Areas \ Main Floor Laundry
    • Special Description \ No Exemptions
    • Square Footage \ 1700
    • State Or Province \ Illinois
    • Status \ Active
    • Style Description \ 1\2 Duplex
    • Style \ 2 Story
    • Type and Style \ Style Description \ 1/2 Duplex
    • Type and Style \ Style \ 2 Story
    • Utilities \ Sewer \ Public
    • Water \ Public
    • Water \ Water \ Public
    • Year Built Exception \ Unknown

    Price history

    DateEventPrice
    11/26/2021Sold$127,900$71/sqft
    Source: MARIS #21060318 Report a problem
    10/15/2021Pending sale$127,900$71/sqft
    Source: RE/MAX International #21060318 Report a problem
    10/15/2021Contingent$127,900$71/sqft
    Source: MARIS #21060318 Report a problem
    10/8/2021Listed for sale$127,900$71/sqft
    Source: MARIS #21060318 Report a problem
    9/29/2021Contingent$127,900$71/sqft
    Source: MARIS #21060318 Report a problem
    9/2/2021Pending sale$127,900$71/sqft
    Source: RE/MAX International #21060318 Report a problem
    8/21/2021Listed for sale$127,900+21.8%$71/sqft
    Source: RE/MAX International #21060318 Report a problem
    6/13/2018Listing removed$1,000$1/sqft
    Source: Strano Property Management #18038113 Report a problem
    5/15/2018Listed for rent$1,000$1/sqft
    Source: Strano Property Management #18038113 Report a problem
    4/10/2018Listing removed$1,000$1/sqft
    Source: Strano Property Management #18026056 Report a problem
    4/6/2018Listed for rent$1,000+5.3%$1/sqft
    Source: Strano Property Management #18026056 Report a problem
    2/10/2016Listing removed$950$1/sqft
    Source: STRANO & ASSOCIATES Property Management Division #4500118 Report a problem
    1/6/2016Listed for rent$950$1/sqft
    Source: STRANO & ASSOCIATES Property Management Division #4500118 Report a problem
    5/8/2015Listing removed$105,000$58/sqft
    Source: STRANO & ASSOCIATES - BELLEVILLE #4404926 Report a problem
    4/13/2015Listed for sale$105,000+1.4%$58/sqft
    Source: STRANO & ASSOCIATES - BELLEVILLE #4404926 Report a problem
    8/18/2003Sold$103,500+8.9%$58/sqft
    Source: Public Record Report a problem
    5/22/2001Sold$95,000$53/sqft
    Source: Public Record Report a problem

    Public tax history

    YearProperty taxesTax assessment
    2024-- $49,703 +19.5%
    2023-- $41,579 +9.8%
    2022$2,533 +2%$37,868 +4.3%
    2021$2,484 +3.2%$36,313 +4.2%
    2020$2,408 -3.5%$34,866 -3.6%
    2019$2,494 +2%$36,183 +2.6%
    2018$2,444 -1.4%$35,259 +2.7%
    2017$2,479 $34,321 +3.6%
    2016$2,479 -1%$33,138 -5.5%
    2014$2,503 -17.7%$35,075
    2013$3,043 $35,075 -2%
    2012-- $35,809 -4.1%
    2011-- $37,343 -23%
    2010-- $48,473 -1.4%
    2009-- $49,186
    2008-- $49,186 +10.8%
    2006-- $44,409 +5.7%
    2005$2,737 +19.1%$41,995 +6.9%
    2004$2,298 $39,285 +7.7%
    2003-- $36,463 +5.6%
    2002-- $34,542

    Find assessor info on the county website

    Neighborhood: 62221

    Nearby schools

    GreatSchools rating
    Schools provided by the listing agent
    • Elementary: WHITESIDE DIST 115
    • Middle: WHITESIDE DIST 115
    • High: BTHSEAST

    Source: The MLS. This data may not be complete. We recommend contacting the local school district to confirm school assignments for this home.

    Get a cash offer in 3 minutes
    Find out how much your home could sell for in as little as 3 minutes with a no-obligation cash offer.
    Estimated market value
    $199,100
    Get a cash offer in 3 minutes
    Find out how much your home could sell for in as little as 3 minutes with a no-obligation cash offer.
    Estimated market value
    $199,100