Skip main navigation
Closed
  • $214,900

    819 Park St, Donnellson, IA 52625

    3beds
    1,568sqft
    Single Family Residence
    Built in 1954
    0.5 Acres Lot
    $218,700 Zestimate®
    $137/sqft
    $1,522 Estimated rent

    Home value

    $218,700

    Estimated sales range

    Not available

    $1,522/mo

    Zestimate® history
    Loading
    Loading...

    Owner options

    List your home for rent

    $1,522/mo

    Rent Zestimate®

    Find your next renter with Zillow Rental Manager. Plus, with online applications, you can quickly screen prospective tenants – for free.

    Learn more

    $1,522/mo

    Rent Zestimate®

    Refinance and save

    $1,495/mo

    Est. payment

    Refinancing to a lower rate could help reduce your monthly payments and save thousands over the life of the loan.

    See today's rates

    $1,495/mo

    Est. payment

    Explore your selling options

    Work with a Zillow partner agent

    Leverage their expertise and Zillow's premium Showcase listings to get your home seen by more buyers.

    Get started

    List with your own agent

    Get your home in front of millions of buyers by listing it on Zillow.

    Learn how to do it

    Sell it yourself

    Take full control of how buyers see your home on Zillow by listing For Sale by Owner (FSBO).

    List your home

    What's special

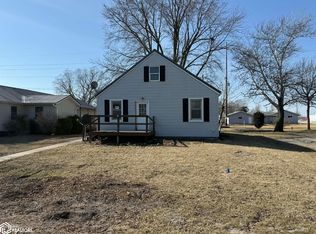
    Welcome to 819 Park Street, nestled in the heart of Donnellson, Iowa! This charming single-family home offers the perfect blend of small-town tranquility and modern convenience. Step inside to discover spacious living areas filled with natural light, a cozy kitchen ready for your culinary adventures, and comfortable bedrooms designed for restful nights. The generous backyard is ideal for entertaining, gardening, or simply relaxing under the open sky. Located just minutes from local favorites like Casey's General Store, Pilot Grove Savings Bank, and the Donnellson Public Library, you'll enjoy easy access to everything you need. The property is also close to Central Lee Community Schools and the Donnellson Ball Park, making it a fantastic choice for families and outdoor enthusiasts alike. This home offers Solar, so enjoy ultra low Electric bills. Don't miss your chance to own this delightful home in a friendly, welcoming community. Schedule your tour today and experience the best of Donnellson living at 819 Park Street!

    Zillow last checked:

    Listing updated:

    Listing courtesy of:

    Richard McClintock 309-314-3853,

    Epique Realty

    Bought with:

    Richard McClintock

    Epique Realty

    Source: MRED as distributed by MLS GRID,MLS#: QC4268866MLS Logo

    Facts & features

    Interior

    Bedrooms & bathrooms
    • Bedrooms: 3
    • Bathrooms: 2
    • Full bathrooms: 2
    Primary bedroom
    • Features: Flooring (Carpet)
    • Level: Main
    • Area: 180 Square Feet
    • Dimensions: 12x15
    Primary bedroom
    • Features: Flooring (Carpet)
    • Level: Main
    • Area: 180 Square Feet
    • Dimensions: 12x15
    Primary bedroom
    • Features: Flooring (Carpet)
    • Level: Main
    • Area: 180 Square Feet
    • Dimensions: 12x15
    Bedroom 2
    • Features: Flooring (Hardwood)
    • Level: Main
    • Area: 180 Square Feet
    • Dimensions: 15x12
    Bedroom 2
    • Features: Flooring (Hardwood)
    • Level: Main
    • Area: 180 Square Feet
    • Dimensions: 15x12
    Bedroom 3
    • Features: Flooring (Hardwood)
    • Level: Main
    • Area: 156 Square Feet
    • Dimensions: 13x12
    Bedroom 3
    • Features: Flooring (Hardwood)
    • Level: Main
    • Area: 156 Square Feet
    • Dimensions: 13x12
    Other
    • Features: Flooring (Other)
    • Level: Basement
    • Area: 300 Square Feet
    • Dimensions: 25x12
    Other
    • Features: Flooring (Other)
    • Level: Basement
    • Area: 224 Square Feet
    • Dimensions: 16x14
    Dining room
    • Features: Flooring (Carpet)
    • Level: Main
    • Area: 160 Square Feet
    • Dimensions: 16x10
    Dining room
    • Features: Flooring (Carpet)
    • Level: Main
    • Area: 160 Square Feet
    • Dimensions: 16x10
    Family room
    • Features: Flooring (Vinyl)
    • Level: Basement
    • Area: 684 Square Feet
    • Dimensions: 18x38
    Family room
    • Features: Flooring (Vinyl)
    • Level: Basement
    • Area: 684 Square Feet
    • Dimensions: 18x38
    Kitchen
    • Features: Flooring (Tile)
    • Level: Main
    • Area: 170 Square Feet
    • Dimensions: 10x17
    Kitchen
    • Features: Kitchen (Eating Area-Breakfast Bar, Eating Area-Table Space, Pantry), Flooring (Tile)
    • Level: Main
    • Area: 170 Square Feet
    • Dimensions: 10x17
    Laundry
    • Features: Flooring (Other)
    • Level: Basement
    • Area: 160 Square Feet
    • Dimensions: 10x16
    Laundry
    • Features: Flooring (Other)
    • Level: Basement
    • Area: 160 Square Feet
    • Dimensions: 10x16
    Laundry
    • Features: Flooring (Other)
    • Level: Basement
    • Area: 160 Square Feet
    • Dimensions: 10x16
    Living room
    • Features: Flooring (Carpet)
    • Level: Main
    • Area: 360 Square Feet
    • Dimensions: 24x15
    Living room
    • Features: Flooring (Carpet)
    • Level: Main
    • Area: 360 Square Feet
    • Dimensions: 24x15
    Heating
    • Forced Air, Natural Gas
    Cooling
    • Central Air
    Appliances
    • Included: Electric Water Heater
    Features
    • Basement: Partially Finished
    • Number of fireplaces: 1
    • Fireplace features: Gas Log, Living Room
    Interior area
    • Total structure area: 0
    • Total interior livable area: 1,568 sqft

    Property

    Parking
    • Total spaces: 1
    • Parking features: Garage Door Opener, Yes, Attached, Detached, Alley Access, Garage
    • Attached garage spaces: 1
    • Has uncovered spaces: Yes
    Accessibility
    • Accessibility features: No Disability Access
    Features
    • Stories: 1
    Lot
    • Size: 0.50 Acres
    • Dimensions: 154x140
    • Features: Corner Lot, Level
    Details
    • Parcel number: 01330732429001
    • Zoning: R - R
    • Special conditions: None
    • Other equipment: Central Vacuum

    Construction

    Type & style
    • Home type: SingleFamily
    • Architectural style: Ranch
    • Property subtype: Single Family Residence
    Materials
    • Vinyl Siding, Frame
    • Foundation: Concrete Perimeter
    Condition
    • New construction: No
    • Year built: 1954

    Utilities & green energy

    • Electric: 200+ Amp Service
    • Sewer: Public Sewer
    • Water: Public

    Community & neighborhood

    Location
    • Region: Donnellson

    Other

    Other facts
    • Listing terms: FHA
    • Ownership: Fee Simple

    Price history

    DateEventPrice
    1/2/2026Sold$214,900$137/sqft
    Source: MRED as distributed by MLS GRID #QC4268866 Report a problem
    11/1/2025Pending sale$214,900$137/sqft
    Source: RMLS Alliance as distributed by MLS GRID #QC4268866 Report a problem
    10/30/2025Listed for sale$214,900+91%$137/sqft
    Source: RMLS Alliance as distributed by MLS GRID #QC4268866 Report a problem
    1/14/2014Sold$112,500-5.9%$72/sqft
    Source: NoCoast MLS as distributed by MLS GRID #5373743 Report a problem
    9/3/2013Listed for sale$119,500$76/sqft
    Source: Listhub #5537 Report a problem

    Public tax history

    YearProperty taxesTax assessment
    2025$2,188 -2.9%$174,740 +7.9%
    2024$2,254 +3.5%$161,980
    2023$2,178 +17.2%$161,980 +31.8%
    2022$1,858 -1.8%$122,870
    2021$1,892 +0.7%$122,870 +3.4%
    2020$1,878 +2.6%$118,850
    2019$1,830 -5.2%$118,850 +6%
    2018$1,930 +6%$112,120
    2017$1,820 -0.5%$112,120 +0.3%
    2016$1,830 $111,750
    2015$1,830 -3.8%$111,750
    2014$1,902 +4.4%$111,750
    2013$1,822 -2%--
    2012$1,860 --

    Find assessor info on the county website

    Neighborhood: 52625

    Nearby schools

    GreatSchools rating
    Get pre-qualified for a loan
    At Zillow Home Loans, we can pre-qualify you in as little as 5 minutes with no impact to your credit score.

    An equal housing lender. NMLS #10287.