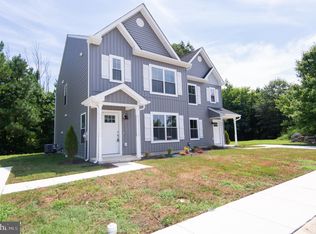
Welcome to McBride Crossing! This thoughtfully designed 18-unit community by Crown Homes is tucked away on a private cul-de-sac, offering a peaceful residential setting just a stone’s throw from the heart of historic Cambridge. Combining modern construction with an inviting, easy-to-maintain layout, this home offers the best of both convenience and comfort. Step inside to an open-concept main level designed for everyday living and entertaining, with a spacious living area flowing seamlessly into the dining space and kitchen. A convenient powder room completes the first floor. Upstairs, you’ll find three comfortable bedrooms, including a private primary suite, along with two full bathrooms—providing plenty of space for family, guests, or a home office. With more than 1,500 finished square feet and a generous 4,500-square-foot lot, this home offers an appealing balance of space and simplicity. Whether you’re a first-time buyer looking for room to grow, seeking a comfortable second home, or ready to downsize without sacrificing outdoor space, this property is designed to fit a variety of lifestyles. Outside, enjoy your own private parking pad along with a large, fully fenced side and backyard—ideal for pets, gardening, outdoor dining, or simply relaxing in your own space. All of this is just minutes from downtown Cambridge, where you can enjoy the charm of historic streets, local shops and restaurants, waterfront recreation, and the many amenities that make the area so appealing. If you’ve been looking for a newer home with a low-maintenance lifestyle, private outdoor space, and convenient access to everything Cambridge has to offer, McBride Crossing is worth a look.
Under contract
$225,000
819 Parkway St, Cambridge, MD 21613
3beds
1,520sqft
Single Family Residence
Built in 2024
6,534 Square Feet Lot
$225,400 Zestimate®
$148/sqft
$-- HOA
What's special
Private cul-de-sacOpen-concept main levelPrivate outdoor spacePrivate parking padConvenient powder roomPrivate primary suiteThree comfortable bedrooms
- 49 days
- 55
- 0
Likely to sell faster than
Zillow last checked:
Listing updated:
Listed by:
Chris German 301-642-3158,
Keller Williams Capital Properties 202-243-7700
Source: Bright MLS,MLS#: MDDO2012932
Facts & features
Interior
Bedrooms & bathrooms
- Bedrooms: 3
- Bathrooms: 3
- Full bathrooms: 2
- 1/2 bathrooms: 1
- Main level bathrooms: 1
Basement
- Area: 0
Heating
- Forced Air, Electric
Cooling
- Other, Electric
Appliances
- Included: Electric Water Heater
Features
- Has basement: No
- Has fireplace: No
Interior area
- Total structure area: 1,520
- Total interior livable area: 1,520 sqft
- Finished area above ground: 1,520
- Finished area below ground: 0
Property
Parking
- Total spaces: 1
- Parking features: Driveway, On Street
- Uncovered spaces: 1
Accessibility
- Accessibility features: None
Features
- Levels: Two
- Stories: 2
- Pool features: None
Lot
- Size: 6,534 Square Feet
Details
- Additional structures: Above Grade, Below Grade
- Parcel number: 1007230567
- Zoning: RES
- Special conditions: Standard
Construction
Type & style
- Home type: SingleFamily
- Architectural style: Other
- Property subtype: Single Family Residence
- Attached to another structure: Yes
Materials
- Mixed
- Foundation: Other
Condition
- New construction: No
- Year built: 2024
Details
- Builder name: Crown Homes
Utilities & green energy
- Sewer: Public Sewer
- Water: Public
Community & HOA
Community
- Subdivision: Cambridge
HOA
- Has HOA: No
Location
- Region: Cambridge
Financial & listing details
- Price per square foot: $148/sqft
- Tax assessed value: $227,867
- Annual tax amount: $4,239
- Date on market: 8/17/2026
- Listing agreement: Exclusive Right To Sell
- Exclusions: Laundry Appliances
- Ownership: Fee Simple
Estimated market value
$225,400
$214,000 - $237,000
$2,368/mo
Price history
| Date | Event | Price |
|---|---|---|
| 8/20/2026 | Contingent | $225,000$148/sqft |
Source:  Bright MLS #MDDO2012932 Report a problem Bright MLS #MDDO2012932 Report a problem | ||
| 8/17/2026 | Listed for sale | $225,000-0.9%$148/sqft |
Source: Bright MLS #MDDO2012932 Report a problem | ||
| 8/30/2024 | Sold | $227,000-1.3%$149/sqft |
Source: Bright MLS #MDDO2007898 Report a problem | ||
| 8/6/2024 | Pending sale | $229,900$151/sqft |
Source: Bright MLS #MDDO2007898 Report a problem | ||
| 8/2/2024 | Listing removed | -- |
Source: Bright MLS #MDDO2006692 Report a problem | ||
| 7/21/2024 | Price change | $229,900-2.1%$151/sqft |
Source: Bright MLS #MDDO2006692 Report a problem | ||
| 6/21/2024 | Listed for sale | $234,900$155/sqft |
Source: Bright MLS #MDDO2006692 Report a problem | ||
Public tax history
| Year | Property taxes | Tax assessment |
|---|---|---|
| 2025 | $4,239 +10.5% | $225,700 +8.8% |
| 2024 | $3,836 | $207,533 |
Find assessor info on the county website
Monthly payment
Est. payment
Payment breakdown
Explore the cost of this home by adjusting the details. Changes won't be saved.Climate risks
Neighborhood: 21613
Nearby schools
Schools provided by the listing agent
- District: Dorchester County Public Schools
Source: Bright MLS. This data may not be complete. We recommend contacting the local school district to confirm school assignments for this home.
Similar homes
- $245,0003 bd2 ba1.4k sqft817 Washington St, Cambridge, MD 21613For Sale

 MLS ID #MDDO2013180, Dormaim Bromwell Green, The Property Shoppe, LLC. Bright MLS
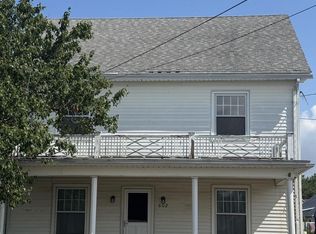
 - $229,0003 bd1 ba1.5k sqft602 Roslyn Ave, Cambridge, MD 21613For Sale
 MLS ID #MDDO2013050, Timothy Morgan, Keller Williams Realty Delmarva. Bright MLS
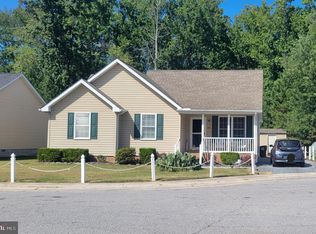
 - $259,0003 bd2 ba1.2k sqft825 Ames Ct, Cambridge, MD 21613For Sale
 MLS ID #MDDO2010426, Janet Cephas, New Realty, LLC. Bright MLS
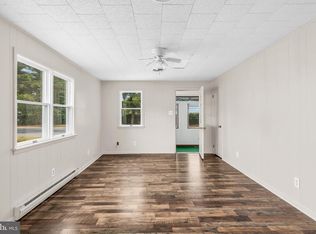
 - $224,9002 bd2 ba1.1k sqft1003 Roslyn Ave, Cambridge, MD 21613For Sale
 MLS ID #MDDO2012492, Mary Losty, Compass. Bright MLS
 - $199,9003 bd3 ba1.1k sqft603 Academy St, Cambridge, MD 21613For SaleMLS ID #MDDO2011184, Daphne Cawley, TTR Sotheby's International Realty. Bright MLS
- $185,5005 bd2 ba1.5k sqft313 Washington St, Cambridge, MD 21613For SaleMLS ID #MDDO2013002, Mikeshia Lindsey, Chesapeake Real Estate Associates, LLC. Bright MLS
- $240,0002 bd2 ba784 sqft802 Allen St, Cambridge, MD 21613For SaleMLS ID #MDDO2010950, Cesar Marius, Marius Realtors, Inc.. Bright MLS
- $245,0003 bd3 ba1.7k sqft2516 Westwind Blvd #Townhouse, Cambridge, MD 21613For SaleMLS ID #MDDO2013178, Bryanna Schafer Dean, Chesapeake Real Estate Associates, LLC. Bright MLS
- $199,9003 bd1 ba1.3k sqft400 Henry St, Cambridge, MD 21613For SaleMLS ID #MDDO2012734, Levin Elzey, Long & Foster Real Estate, Inc.. Bright MLS
- $249,0002 bd1 ba1k sqft408 Bayly Ave, Cambridge, MD 21613For SaleMLS ID #MDDO2011986, Mary Losty, Compass. Bright MLS
- $240,0003 bd3 ba1.5k sqft205 Yellow Bill Ln, Cambridge, MD 21613For SaleMLS ID #MDDO2012336, Heather Brummell, Keller Williams Realty. Bright MLS
- $240,0003 bd1 ba1.1k sqft13 Nanticoke Rd, Cambridge, MD 21613For SaleMLS ID #MDDO2011688, Verria Hairston, Open Door Brokerage, LLC. Bright MLS
- $275,0003 bd3 ba1.4k sqft110 Mariners Way, Cambridge, MD 21613For SaleMLS ID #MDDO2011532, Mr. Donald Bailey JR., Long & Foster Real Estate, Inc.. Bright MLS
- $297,0004 bd3 ba1.5k sqftNone Available, Cambridge, MD 21613For SaleMLS ID #MDDO2012518, Connor Hill, Coldwell Banker Chesapeake Real Estate Company. Bright MLS
- $235,0003 bd2 ba1.2k sqft29499 Laurwayn Dr, Trappe, MD 21673For SaleMLS ID #MDTA2015202, Nora Turner, Long & Foster Real Estate, Inc.. Bright MLS
- $285,0004 bd3 ba2.2k sqft807 Bayly Rd, Cambridge, MD 21613For SaleMLS ID #MDDO2011190, Sue Wyatt, Coldwell Banker Realty. Bright MLS
- $284,9993 bd2 ba1.4k sqft113 Willis St, Cambridge, MD 21613For SaleMLS ID #MDDO2012372, Jake Sweitzer, Keller Williams Flagship. Bright MLS
- $263,0003 bd2 ba1.5k sqft206 Red Bill Ln, Cambridge, MD 21613For SaleMLS ID #MDDO2012020, Ms. Temeka Mumford, Coldwell Banker Realty. Bright MLS
- $240,0003 bd3 ba1.9k sqft2520 Boeing Way, Cambridge, MD 21613For SaleMLS ID #MDDO2011628, Lisa Knotts, Coldwell Banker Realty. Bright MLS
- $289,9004 bd2 ba1.7k sqft9 Merryweather Dr, Cambridge, MD 21613For SaleMLS ID #MDDO2012430, Scarlett Mills, Coldwell Banker Realty. Bright MLS
