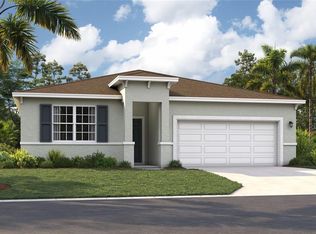
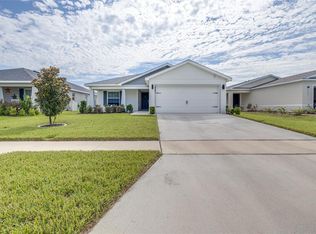
Virtually Staged. Pre-Construction. To be built. Stanley Martin presents affordable single-family homes at the Village at Windsor Reserve in Eagle Lake, Florida: an ideal combination of affordable living and an exceptional location near Highway 17, Lake McLeod, and Eagle Lake. Just four miles from vibrant downtown Winter Haven and a 15-minute drive from Legoland, this community offers easy access to Orlando attractions in less than an hour. Outdoor enthusiasts can enjoy options like boating, kayaking, and fishing on the Polk County Chain of Lakes. Featured in this community, the Juniper home seamlessly blends modern design with practical living. With four bedrooms, a well-appointed dual-sink bathroom, a large master suite, and an inviting open-concept kitchen and dining area, it focuses on comfort and convenience. Additionally, the home features a large garage and a covered outdoor lanai. Discover the perfect combination of affordability and style in this dream home. The Portland is the perfect floorplan to take advantage of the Florida lifestyle. In this home guests are greeted by a covered entryway that leads into a spacious main level living area. No matter where you are in this space, the open floorplan is a great place for entertaining family and friends. The kitchen island, allows for natural movement through the main level, keeping the kitchen as the focal point of the home. Two spacious bedrooms share a hall bath on the main level, and the real showcase of this home is the primary suite which offers the utmost luxury and privacy. You have everything you need with dual vanities, a large walk-in closet, and standing shower. This home is an oasis for those looking for a new construction home, built for the way you live! *Photos are from a similar home.
Pending
$264,685
819 PEBBLE CREST LANE, EAGLE LAKE, FL 33839
3beds
1,589sqft
Single Family Residence
Built in 2025
6,000 Square Feet Lot
$-- Zestimate®
$167/sqft
$47/mo HOA
What's special
Large garageFour bedroomsLarge master suiteCovered entrywayStanding showerCovered outdoor lanaiDual vanities
- 170 days
- 3
- 0
Zillow last checked:
Listing updated:
Listed by:
Jason Walzer 407-537-2883,
SM FLORIDA BROKERAGE LLC 770-365-2982
Source: Stellar MLS,MLS#: O6405964 Originating MLS: Orlando Regional
Facts & features
Interior
Bedrooms & bathrooms
- Bedrooms: 3
- Bathrooms: 2
- Full bathrooms: 2
Rooms
- Room types: Great Room, Utility Room
Primary bedroom
- Features: En Suite Bathroom, Walk-In Closet(s)
- Level: First
- Area: 156 Square Feet
- Dimensions: 13x12
Bedroom 2
- Features: Built-in Closet
- Level: First
- Area: 120 Square Feet
- Dimensions: 12x10
Bedroom 3
- Features: Built-in Closet
- Level: First
- Area: 120 Square Feet
- Dimensions: 12x10
Primary bathroom
- Features: Dual Sinks, Shower No Tub, Water Closet/Priv Toilet
- Level: First
Bathroom 2
- Features: Single Vanity, Tub With Shower
- Level: First
Dining room
- Level: First
- Area: 143 Square Feet
- Dimensions: 11x13
Foyer
- Level: First
Great room
- Level: First
- Area: 168 Square Feet
- Dimensions: 12x14
Kitchen
- Features: Kitchen Island, Pantry
- Level: First
- Area: 210 Square Feet
- Dimensions: 14x15
Laundry
- Level: First
Heating
- Central, Electric
Cooling
- Central Air
Appliances
- Included: Dishwasher, Disposal, Microwave, Range, Refrigerator
- Laundry: Electric Dryer Hookup, Inside, Laundry Room, Washer Hookup
Features
- Eating Space In Kitchen, Kitchen/Family Room Combo, Living Room/Dining Room Combo, Open Floorplan, Primary Bedroom Main Floor, Thermostat, Walk-In Closet(s)
- Flooring: Carpet, Ceramic Tile
- Doors: Sliding Doors
- Has fireplace: No
Interior area
- Total structure area: 1,589
- Total interior livable area: 1,589 sqft
Video & virtual tour
Property
Parking
- Total spaces: 2
- Parking features: Covered, Driveway
- Attached garage spaces: 2
- Has uncovered spaces: Yes
- Details: Garage Dimensions: 20X20
Features
- Levels: One
- Stories: 1
- Patio & porch: Covered, Front Porch, Patio
- Exterior features: Irrigation System, Lighting, Sidewalk
- Has view: Yes
- View description: Trees/Woods
Lot
- Size: 6,000 Square Feet
- Dimensions: 50 x 120
- Features: Cleared, Landscaped, Sidewalk
Details
- Parcel number: 252913359370001990
- Zoning: RES
- Special conditions: None
Construction
Type & style
- Home type: SingleFamily
- Architectural style: Ranch,Traditional
- Property subtype: Single Family Residence
Materials
- Block, Cement Siding, Stucco, Vinyl Siding
- Foundation: Slab
- Roof: Shingle
Condition
- Pre-Construction
- New construction: Yes
- Year built: 2025
Details
- Builder model: Portland G
- Builder name: Stanley Martin Homes
- Warranty included: Yes
Utilities & green energy
- Sewer: Public Sewer
- Water: Public
- Utilities for property: Cable Available, Electricity Connected, Phone Available, Public, Sewer Connected, Water Connected
Community & HOA
Community
- Features: Deed Restrictions, Sidewalks
- Security: Smoke Detector(s)
- Pet fee: $0 monthly
- Subdivision: VILLAGE AT WINDSOR RESERVE
HOA
- Has HOA: Yes
- Services included: Maintenance Grounds
- HOA fee: $47 monthly
- HOA name: PRIME MANAGEMENT ASSOCIATION
- HOA phone: 863-293-7400
Location
- Region: Eagle Lake
Financial & listing details
- Price per square foot: $167/sqft
- Tax assessed value: $50,000
- Annual tax amount: $3,433
- Date on market: 5/7/2026
- Cumulative days on market: 83 days
- Listing terms: Cash,Conventional,FHA,VA Loan
- Ownership: Fee Simple
- Total actual rent: 0
- Electric utility on property: Yes
- Road surface type: Paved
Estimated market value
Not available
Estimated sales range
Not available
Not available
Price history
| Date | Event | Price |
|---|---|---|
| 7/9/2026 | Pending sale | $264,685$167/sqft |
Source:  Stellar MLS #O6405964 Report a problem | ||
| 6/19/2026 | Price change | $264,685-3.6%$167/sqft |
Source: Stellar MLS #O6405964 Report a problem | ||
| 4/18/2026 | Price change | $274,685-8.3%$173/sqft |
Source:  Stanley Martin Homes Report a problem | ||
| 4/13/2026 | Listed for sale | $299,685+7.2%$189/sqft |
Source: Stanley Martin Homes Report a problem | ||
| 2/19/2026 | Listing removed | $279,685$176/sqft |
Source: Stanley Martin Homes Report a problem | ||
| 2/12/2026 | Price change | $279,685-6.7%$176/sqft |
Source: Stanley Martin Homes Report a problem | ||
| 1/16/2026 | Price change | $299,685+2%$189/sqft |
Source: Stanley Martin Homes Report a problem | ||
| 1/6/2026 | Price change | $293,685-1%$185/sqft |
Source: Stanley Martin Homes Report a problem | ||
| 10/1/2025 | Listed for sale | $296,685$187/sqft |
Source: Stanley Martin Homes Report a problem | ||
Public tax history
| Year | Property taxes | Tax assessment |
|---|---|---|
| 2025 | $988 -0.1% | $50,000 |
| 2024 | $989 | $50,000 |
| 2023 | -- | -- |
Find assessor info on the county website
Monthly payment
Est. payment
Payment breakdown
Explore the cost of this home by adjusting the details. Changes won't be saved.Climate risks
Neighborhood: 33839
Nearby schools
Schools provided by the listing agent
- Elementary: Eagle Lake Elem
- Middle: Westwood Middle
- High: Lake Region High
Source: Stellar MLS. This data may not be complete. We recommend contacting the local school district to confirm school assignments for this home.

Similar homes
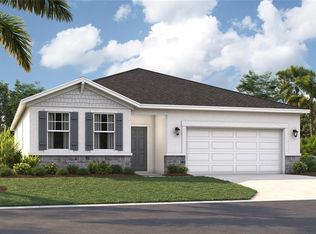
- $282,9854 bd2 ba1.8k sqft846 PEBBLE CREST LANE, EAGLE LAKE, FL 33839New Construction

 Stellar MLS
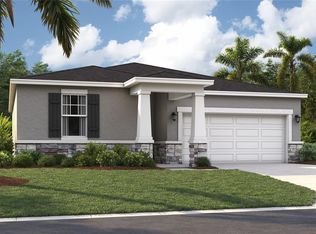
- $295,4904 bd2 ba1.8k sqft713 CROWN ROSE DRIVE, EAGLE LAKE, FL 33839New ConstructionStellar MLS
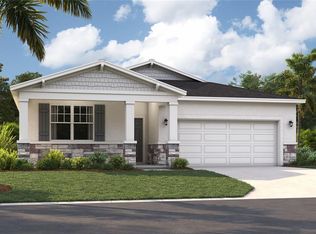
- $302,9904 bd2 ba1.8k sqft1413 CHAMBORD DRIVE, EAGLE LAKE, FL 33839New Construction
 Stellar MLS
- $284,9993 bd2 ba1.5k sqft2081 GOLDEN BEAK DRIVE, EAGLE LAKE, FL 33839For Sale
 MLS ID #TB8541877, Trevor Robino, KELLER WILLIAMS RLTY NEW TAMPA. Stellar MLS
- $307,4904 bd3 ba2.2k sqft1417 CHAMBORD DRIVE, EAGLE LAKE, FL 33839New ConstructionStellar MLS
- $257,8883 bd2 ba1.5k sqft2036 GOLDEN BEAK DRIVE, EAGLE LAKE, FL 33839New ConstructionStellar MLS
- $306,9904 bd3 ba2k sqft717 CROWN ROSE DRIVE, EAGLE LAKE, FL 33839New ConstructionStellar MLS
- $284,9903 bd3 ba1.5k sqft1749 EAGLE HAMMOCK BOULEVARD, EAGLE LAKE, FL 33839New ConstructionStellar MLS
- $297,8883 bd2 ba1.5k sqft1745 EAGLE HAMMOCK BOULEVARD, EAGLE LAKE, FL 33839New ConstructionMLS ID #C7524233, Octavia Valencia, WJH BROKERAGE FL LLC. Stellar MLS
- $257,8883 bd3 ba1.5k sqft2076 GOLDEN BEAK DRIVE, EAGLE LAKE, FL 33839New ConstructionStellar MLS
- $298,9903 bd2 ba1.5k sqft2080 GOLDEN BEAK DRIVE, EAGLE LAKE, FL 33839New ConstructionStellar MLS
- $295,9903 bd3 ba1.5k sqft2060 GOLDEN BEAK DRIVE, EAGLE LAKE, FL 33839New ConstructionStellar MLS
- $276,4003 bd2 ba1.5k sqft4129 GIORGIO DRIVE, WINTER HAVEN, FL 33884New ConstructionMLS ID #O6415782, Stephen Cline, DR HORTON REALTY OF CENTRAL FLORIDA LLC. Stellar MLS
- $281,4003 bd2 ba1.5k sqft4049 GIORGIO DRIVE, WINTER HAVEN, FL 33884New ConstructionStellar MLS
- $259,9903 bd2 ba1.4k sqft3004 CASCADE CIRCLE, LAKE WALES, FL 33898New ConstructionMLS ID #C7530405, Trish Lohela, HOLIDAY BUILDERS GULF COAST. Stellar MLS
- $299,9904 bd2 ba1.6k sqft5007 ABIGAIL DRIVE, WINTER HAVEN, FL 33881New ConstructionStellar MLS
- $285,0004 bd2 ba1.8k sqft1229 RED HILL ROAD, DAVENPORT, FL 33837For SaleMLS ID #O6450770, Daniel Rodriguez, NEW HEIGHTS REALTY GROUP. Stellar MLS
- $269,2404 bd2 ba1.4k sqft4410 BLACKWELL AVENUE, LAKE WALES, FL 33859New ConstructionStellar MLS
- $286,4004 bd2 ba1.6k sqft4160 GIORGIO DRIVE, WINTER HAVEN, FL 33884New ConstructionStellar MLS
- $259,0003 bd2 ba1.4k sqft1185 CATSKILL DRIVE, HAINES CITY, FL 33844For SaleMLS ID #O6442500, Erica Diaz, HOMEVEST REALTY. Stellar MLS
