Skip main navigation
Closed
  • $1,700,000

    819 Pheasant Run Ct W, Port Orange, FL 32127

    5beds
    7,752sqft
    Single Family Residence, Residential
    Built in 2008
    1 Acres Lot
    $1,696,000 Zestimate®
    $219/sqft
    $7,334 Estimated rent

    Home value

    $1,696,000

    $1.53M - $1.88M

    $7,334/mo

    Zestimate® history
    Loading
    Loading...

    Owner options

    List your home for rent

    $7,334/mo

    Rent Zestimate®

    Find your next renter with Zillow Rental Manager. Plus, with online applications, you can quickly screen prospective tenants – for free.

    Learn more

    $7,334/mo

    Rent Zestimate®

    Refinance and save

    $12,046/mo

    Est. payment

    Refinancing to a lower rate could help reduce your monthly payments and save thousands over the life of the loan.

    See today's rates

    $12,046/mo

    Est. payment

    Explore your selling options

    Work with a Zillow partner agent

    Leverage their expertise and Zillow's premium Showcase listings to get your home seen by more buyers.

    Get started

    List with your own agent

    Get your home in front of millions of buyers by listing it on Zillow.

    Learn how to do it

    Sell it yourself

    Take full control of how buyers see your home on Zillow by listing For Sale by Owner (FSBO).

    List your home

    What's special

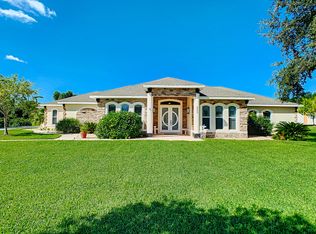
    HUGE PRICE REDUCTION! Now offered at 1,900,000! Luxurious custom built home of distinction situated on one acre in the sought after neighborhood of Pheasant Run, Port Orange. Impressive circular drive landscaped with mature palms leads to a pair of 3 car garages and the stunning Mediterranean style portico entrance with hand crafted mahogany ''Borano'' double doors. The magic begins as soon as you enter this 5 bedroom, 5 bath home with just under 8,000 sf living space and immediate views of the soaring ceilings, iron rail staircase, custom chandelier with pulley, and resort style paradise waiting outside! True entertainer delight featuring a heated saltwater pool & spa, grotto, sun shelf, slide and waterfalls. Spacious lanai with summer kitchen set-up & firepit. Completely fenced and manicured lawn with a half basketball court, and golfers putting green! The magnificent commercial kitchen features a Thermador double oven, Dacor gas stove, paneled sub zero refrigerator, single Miele dishwasher and Fisher & Paykel double drawer dishwasher, pot filler, trash compactor, custom wood cabinets, granite countertops, walk in pantry, & breakfast bar with the kitchen overlooking the dining, living rooms & pool area. Ever trending travertine tile throughout with some bedrooms having bamboo flooring and plush berber. Spacious owners suite with fireplace and en suite bath with spa style shower & soaker tub, designer walk in closet with custom shelving, cabinets & shoe racks. In addition to the owners suite, the first floor has three bedrooms, two baths (one with Jack & Jill entry), office, laundry room, and student or crafting work area. Ascending the staircase you will find a phenomenal gaming room, complete with pool table, game tables, indoor shuffleboard, wet bar w/ stools, refrigerator & ice machine, private movie theater room, guest bedroom & bath, and two open air verandas on each side of the home that overlook the pool and lawn. Above the garages are two additional rooms that are currently used as a workout room and an art studio. Mechanical aspects ~ Concrete block construction with concrete roof, A/C and Heat are geothermal units with multiple air handlers, Propane Gas for Firepit, Kitchen Range & Outdoor Kitchen, Septic system, Central Vacuum, Touch Screen Surround Sound System & Pool Water Feature Control, Impact Windows, Exceptional quality and craftsmanship encompass this one of a kind beauty! Your perfect Florida resort style home located minutes to the beautiful beaches of Volusia County, boating & outdoor activities, exceptional schools & colleges, Daytona International Speedway, shopping at the Port Orange Pavilion or Tanger Outlets, local restaurants, medical & more! All information is intended to be reliable but can not be guaranteed.

    Zillow last checked:

    Listing updated:

    Listed by:

    Alex Rodriguez 386-212-8408,

    Coldwell Banker Coast Realty,

    Sheri Carter 386-689-6095

    Bought with:

    Alex Rodriguez, 3356078

    Coldwell Banker Coast Realty

    Coldwell Banker Coast Realty

    Source: DBAMLS,MLS#: 1201264MLS Logo

    Facts & features

    Interior

    Bedrooms & bathrooms
    • Bedrooms: 5
    • Bathrooms: 5
    • Full bathrooms: 5
    Bedroom 1
    • Description: Owners suite
    • Level: Main
    • Area: 437 Square Feet
    • Dimensions: 19.00 x 23.00
    Bathroom 2
    • Level: Main
    • Area: 182 Square Feet
    • Dimensions: 13.00 x 14.00
    Bathroom 3
    • Level: Main
    • Area: 182 Square Feet
    • Dimensions: 13.00 x 14.00
    Bathroom 4
    • Level: Main
    • Area: 182 Square Feet
    • Dimensions: 13.00 x 14.00
    Bathroom 5
    • Level: Upper
    • Area: 195 Square Feet
    • Dimensions: 13.00 x 15.00
    Bonus room
    • Description: Craft/student area
    • Level: Main
    • Area: 144 Square Feet
    • Dimensions: 12.00 x 12.00
    Dining room
    • Level: Main
    • Area: 240 Square Feet
    • Dimensions: 15.00 x 16.00
    Exercise room
    • Description: Above Garage(2)
    • Level: Upper
    • Area: 297 Square Feet
    • Dimensions: 11.00 x 27.00
    Family room
    • Level: Main
    • Area: 357 Square Feet
    • Dimensions: 17.00 x 21.00
    Game room
    • Level: Upper
    • Area: 1150 Square Feet
    • Dimensions: 25.00 x 46.00
    Kitchen
    • Level: Main
    • Area: 255 Square Feet
    • Dimensions: 15.00 x 17.00
    Laundry
    • Level: Main
    • Area: 102 Square Feet
    • Dimensions: 6.00 x 17.00
    Living room
    • Level: Main
    • Area: 357 Square Feet
    • Dimensions: 17.00 x 21.00
    Office
    • Level: Main
    • Area: 224 Square Feet
    • Dimensions: 14.00 x 16.00
    Other
    • Description: Eat in kitchen
    • Level: Main
    • Area: 117 Square Feet
    • Dimensions: 9.00 x 13.00
    Other
    • Description: Back lanai
    • Level: Main
    • Area: 1196 Square Feet
    • Dimensions: 26.00 x 46.00
    Other
    • Description: Garage (2)
    • Level: Main
    • Area: 775 Square Feet
    • Dimensions: 25.00 x 31.00
    Other
    • Description: Owners suite closet
    • Level: Main
    • Area: 182 Square Feet
    • Dimensions: 13.00 x 14.00
    Heating
    • Central
    Cooling
    • Multi Units, Zoned, Other
    Appliances
    • Included: Wine Cooler, Water Softener Owned, Washer, Trash Compactor, Refrigerator, Plumbed For Ice Maker, Microwave, Ice Maker, Gas Range, Electric Water Heater, Dryer, Double Oven, Disposal, Dishwasher, Convection Oven
    • Laundry: Lower Level, Sink
    Features
    • Breakfast Bar, Breakfast Nook, Built-in Features, Pantry, Ceiling Fan(s), Central Vacuum, Eat-in Kitchen, Entrance Foyer, Guest Suite, Jack and Jill Bath, Kitchen Island, Open Floorplan, Primary Bathroom -Tub with Separate Shower, Primary Downstairs, Smart Home, Smart Thermostat, Split Bedrooms, Vaulted Ceiling(s), Walk-In Closet(s), Wet Bar
    • Flooring: Carpet, Stone, Tile, Wood
    • Doors: Impact Windows
    • Number of fireplaces: 2
    • Fireplace features: Electric, Gas
    Interior area
    • Total structure area: 11,358
    • Total interior livable area: 7,752 sqft

    Property

    Parking
    • Total spaces: 6
    • Parking features: Attached, Circular Driveway, Garage, Garage Door Opener
    • Attached garage spaces: 6
    • Has uncovered spaces: Yes
    Features
    • Levels: Two
    • Stories: 2
    • Patio & porch: Covered, Front Porch, Porch, Rear Porch, Terrace
    • Exterior features: Balcony, Fire Pit, Outdoor Kitchen
    • Pool features: In Ground, Heated, Salt Water, Waterfall
    • Has spa: Yes
    • Spa features: Heated, In Ground, Private
    • Fencing: Back Yard,Chain Link,Wood
    • Has view: Yes
    • View description: Pool
    Lot
    • Size: 1 Acres
    • Dimensions: 140 x 300
    • Features: Cul-De-Sac, Few Trees, Sprinklers In Front, Sprinklers In Rear
    Details
    • Additional structures: Outdoor Kitchen, Shed(s)
    • Parcel number: 632019000050
    • Zoning description: Residential

    Construction

    Type & style
    • Home type: SingleFamily
    • Property subtype: Single Family Residence, Residential
    Materials
    • Block, Stone, Stucco
    • Foundation: Block, Slab, Stone
    • Roof: Concrete,Tile
    Condition
    • New construction: No
    • Year built: 2008

    Utilities & green energy

    • Sewer: Septic Tank
    • Water: Public
    • Utilities for property: Propane, Cable Connected, Electricity Connected, Water Connected

    Community & HOA

    Community
    • Security: Closed Circuit Camera(s), Entry Phone/Intercom, Security Lights, Security System Owned, Smoke Detector(s)
    • Subdivision: Pheasant Run
    HOA
    • Has HOA: Yes
    • Amenities included: None
    • HOA fee: $425 annually
    • HOA name: Pheasant Run
    • HOA phone: 386-212-3256
    Location
    • Region: Port Orange

    Financial & listing details

    • Price per square foot: $219/sqft
    • Tax assessed value: $1,465,736
    • Annual tax amount: $22,100
    • Date on market: 7/9/2024
    • Listing terms: Cash,Conventional
    • Electric utility on property: Yes
    • Road surface type: Asphalt

    Price history

    DateEventPrice
    3/21/2025Sold$1,700,000-10.5%$219/sqft
    Source: DBAMLS #1201264 Report a problem
    2/6/2025Pending sale$1,900,000$245/sqft
    Source: DBAMLS #1201264 Report a problem
    2/2/2025Price change$1,900,000-12.6%$245/sqft
    Source: DBAMLS #1201264 Report a problem
    10/17/2024Price change$2,175,000-4.4%$281/sqft
    Source: DBAMLS #1201264 Report a problem
    7/9/2024Listed for sale$2,275,000+106.8%$293/sqft
    Source: DBAMLS #1201264 Report a problem
    11/20/2015Sold$1,100,000-15.4%$142/sqft
    Source: DBAMLS #1003260 Report a problem
    9/19/2015Pending sale$1,300,000$168/sqft
    Source: Keller Williams - Daytona Beach #1003260 Report a problem
    5/31/2015Listed for sale$1,300,000+340.7%$168/sqft
    Source: Keller Williams - Daytona Beach #1003260 Report a problem
    8/31/2005Sold$295,000+110.7%$38/sqft
    Source: Public Record Report a problem
    3/22/2004Sold$140,000$18/sqft
    Source: Public Record Report a problem

    Public tax history

    YearProperty taxesTax assessment
    2025$25,250 +3.2%$1,465,736 +8.4%
    2024$24,458 +6.2%$1,352,058 +10%
    2023$23,021 +7.6%$1,229,144 +10%
    2022$21,401 $1,117,404 +10%
    2021-- $1,015,822 -4.5%
    2020$19,775 $1,063,450 +6.5%
    2019$19,775 +7.4%$998,637 +6.5%
    2018$18,420 +4%$937,526 +4.3%
    2017$17,714 +1.3%$898,569 -1.5%
    2016$17,494 -4.9%$912,357 +18.9%
    2015$18,394 +20.7%$767,177 +1.1%
    2014$15,243 $758,995 +1.5%
    2013-- $747,778 -4.8%
    2012-- $785,567 -0.9%
    2011-- $792,311 -10.5%
    2010-- $885,141 -10.8%
    2009-- $992,571 +274.6%
    2007-- $265,000 +15.2%
    2006-- $230,000 +87%
    2005-- $122,966 +21.6%
    2004-- $101,138 +46.8%
    2003-- $68,900 +20.1%
    2002-- $57,375
    Find assessor info on the county website

    Neighborhood: 32127

    Nearby schools

    GreatSchools rating
    Schools provided by the listing agent
    • Elementary: Sweetwater
    • Middle: Creekside
    • High: Spruce Creek

    Source: DBAMLS. This data may not be complete. We recommend contacting the local school district to confirm school assignments for this home.

    Get a cash offer in 3 minutes
    Find out how much your home could sell for in as little as 3 minutes with a no-obligation cash offer.
    Estimated market value
    $1,696,000
    Get a cash offer in 3 minutes
    Find out how much your home could sell for in as little as 3 minutes with a no-obligation cash offer.
    Estimated market value
    $1,696,000