Do you like to entertain? This spacious home offers endless possibilities and versatility! It boasts brick and vinyl siding exterior with a metal roof situated on a large lot with a convenient half-moon gravel driveway! This 3-bedroom home offers 1 full bath on the main level, plus a half bath and separate shower in the basement for added functionality. The kitchen features hardwood flooring and comes fully equipped with a refrigerator (not the one currently in the kitchen), dishwasher, electric range, and built-in microwave, and opens to the dining room—perfect for everyday living and entertaining. From the dining area, step out onto the dream two-level deck, ideal for outdoor gatherings. The living room showcases hardwood floors, a cozy fireplace insert, and a large picture window that fills the space with natural light. The primary bedroom includes an adjoining office area, offering flexibility for work or relaxation. The basement provides additional living space with a recreation area complete with a bar. Car enthusiasts and entertainers alike will appreciate the detached 2-car garage featuring its own separate bar area. The property also includes an additional detached 1-car garage, a shed and yard barn for even more storage options. A unique property with plenty of space, character, and room to entertain—don’t miss this opportunity!
Closed
$219,000
819 Prosperity Ave, Evansville, IN 47713
3beds
2,653sqft
Single Family Residence
Built in 1941
1 Acres Lot
$222,500 Zestimate®
$--/sqft
$1,773 Estimated rent
Home value
$222,500
$211,000 - $234,000
$1,773/mo
Zestimate® history
Owner options
List your home for rent
$1,773/mo
Rent Zestimate®
Find your next renter with Zillow Rental Manager. Plus, with online applications, you can quickly screen prospective tenants – for free.
$1,773/mo
Rent Zestimate®
Refinance and save
$1,414/mo
Est. payment
Refinancing to a lower rate could help reduce your monthly payments and save thousands over the life of the loan.
$1,414/mo
Est. payment
Explore your selling options
Work with a Zillow partner agent
Leverage their expertise and Zillow's premium Showcase listings to get your home seen by more buyers.
Get startedList with your own agent
Get your home in front of millions of buyers by listing it on Zillow.
Learn how to do itSell it yourself
Take full control of how buyers see your home on Zillow by listing For Sale by Owner (FSBO).
List your homeWhat's special
Cozy fireplace insertMetal roofHalf-moon gravel drivewayLarge lotKitchen features hardwood flooring
Zillow last checked:
Listing updated:
Listed by:
Kimberly V Redding star@evansville.net,
Star Real Estate Sales and Service Corporation
Bought with:
Brandon Hatten, RB22002274
KELLER WILLIAMS CAPITAL REALTY
Source: IRMLS,MLS#: 202613978
Facts & features
Interior
Bedrooms & bathrooms
- Bedrooms: 3
- Bathrooms: 2
- Full bathrooms: 1
- 1/2 bathrooms: 1
- Main level bedrooms: 1
Bedroom 1
- Level: Main
Bedroom 2
- Level: Upper
Dining room
- Level: Main
- Area: 140
- Dimensions: 14 x 10
Family room
- Level: Lower
- Area: 702
- Dimensions: 27 x 26
Kitchen
- Level: Main
- Area: 90
- Dimensions: 10 x 9
Living room
- Level: Main
- Area: 320
- Dimensions: 20 x 16
Office
- Level: Main
- Area: 88
- Dimensions: 11 x 8
Heating
- Natural Gas, Forced Air
Cooling
- Central Air
Appliances
- Included: Dishwasher, Microwave, Refrigerator, Washer, Dryer-Electric, Electric Range, Gas Water Heater
Features
- Ceiling Fan(s), Eat-in Kitchen
- Flooring: Hardwood, Carpet, Laminate, Tile
- Windows: Window Treatments
- Basement: Partial,Partially Finished,Sump Pump
- Number of fireplaces: 1
- Fireplace features: Living Room, Insert
Interior area
- Total structure area: 3,003
- Total interior livable area: 2,653 sqft
- Finished area above ground: 1,895
- Finished area below ground: 758
Property
Parking
- Total spaces: 1
- Parking features: Attached, Garage Door Opener, Garage Utilities, Gravel
- Attached garage spaces: 1
- Has uncovered spaces: Yes
Features
- Levels: Two
- Stories: 2
- Patio & porch: Deck
- Fencing: Partial,Chain Link
Lot
- Size: 1 Acres
- Dimensions: 141x183
- Features: 0-2.9999, City/Town/Suburb
Details
- Additional structures: Shed(s), Second Garage
- Parcel number: 820905033065.006029
- Other equipment: Sump Pump
Construction
Type & style
- Home type: SingleFamily
- Property subtype: Single Family Residence
Materials
- Brick, Vinyl Siding
- Foundation: Slab
- Roof: Metal
Condition
- New construction: No
- Year built: 1941
Utilities & green energy
- Gas: CenterPoint Energy
- Sewer: City
- Water: City
- Utilities for property: Cable Available
Community & HOA
Community
- Subdivision: None
Location
- Region: Evansville
Financial & listing details
- Tax assessed value: $167,800
- Annual tax amount: $1,620
- Date on market: 4/20/2026
- Listing terms: Cash,Conventional,FHA,VA Loan
Price history
| Date | Event | Price |
|---|---|---|
| 6/1/2026 | Sold | $219,000-4.8% |
Source:  IRMLS #202613978 Report a problem IRMLS #202613978 Report a problem | ||
| 4/28/2026 | Pending sale | $230,000 |
Source: IRMLS #202613978 Report a problem | ||
| 4/20/2026 | Listed for sale | $230,000 |
Source: IRMLS #202613978 Report a problem | ||
Public tax history
| Year | Property taxes | Tax assessment |
|---|---|---|
| 2025 | $1,596 -25.8% | $167,800 +12.2% |
| 2024 | $2,151 +41.4% | $149,600 +2.5% |
| 2023 | $1,521 +4.7% | $146,000 +20.7% |
| 2022 | $1,453 +2% | $121,000 +6.8% |
| 2021 | $1,424 +0.7% | $113,300 |
| 2020 | $1,415 -2.5% | $113,300 |
| 2019 | $1,451 +21.2% | $113,300 |
| 2018 | $1,198 -0.7% | $113,300 +0.8% |
| 2017 | $1,206 | $112,400 -0.5% |
| 2016 | $1,206 +2.7% | $113,000 +2.2% |
| 2014 | $1,174 -0.1% | $110,600 -0.8% |
| 2013 | $1,175 +1.7% | $111,500 +0.4% |
| 2012 | $1,155 +2.2% | $111,100 -1.8% |
| 2011 | $1,131 +8.5% | $113,100 |
| 2010 | $1,042 +10.9% | $113,100 |
| 2009 | $940 | $113,100 -6.1% |
| 2008 | -- | $120,400 +0.8% |
| 2007 | -- | $119,500 |
| 2006 | -- | -- |
| 2003 | -- | $36,600 |
| 2001 | -- | $36,600 |
Find assessor info on the county website
Neighborhood: Glenwood
Nearby homes
- $113,4003 bd2 ba1.9k sqft827 Prosperity Ave, Evansville, IN 47713Off Market

- $75,9004 bd1 ba1.1k sqft817 Prosperity Ave, Evansville, IN 47713Off Market

- $85,1003 bd1 ba1k sqft837 Prosperity Ave, Evansville, IN 47713Off Market
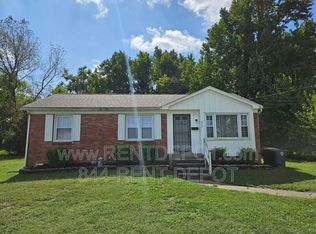
- $59,8002 bd1 ba866 sqft820 Independence Ave, Evansville, IN 47713Off Market

- $21,9002 bd1 ba1.4k sqft850 Independence Ave, Evansville, IN 47713Off Market
- $70,0002 bd2 ba1.2k sqft807 Prosperity Ave, Evansville, IN 47713Sold
- $144,9003 bd2 ba1.4k sqft812 Independence Ave, Evansville, IN 47713Off Market
- $143,7003 bd3 ba1.4k sqft826 Prosperity Ave, Evansville, IN 47713Off Market
Nearby schools
GreatSchools rating
- 4/10Glenwood Leadership AcademyGrades: K-8Distance: 0.4 mi
- 3/10Benjamin Bosse High SchoolGrades: PK-12Distance: 1.4 mi
Schools provided by the listing agent
- Elementary: Glenwood
- Middle: Glenwood
- High: Bosse
- District: Evansville-Vanderburgh School Corp.
Source: IRMLS. This data may not be complete. We recommend contacting the local school district to confirm school assignments for this home.
Sell for more on Zillow
Get a Zillow Showcase℠ listing at no additional cost and you could sell for .
$222,500
2% more
+$4,450
With Zillow Showcase(estimated)
$226,950
Sell for more on Zillow
Get a Zillow Showcase℠ listing at no additional cost and you could sell for .
$222,500
2% more
+$4,450
With Zillow Showcase(estimated)
$226,950
- Indiana
- Vanderburgh County
- Evansville
- 47713
- Glenwood
- 819 Prosperity Ave
