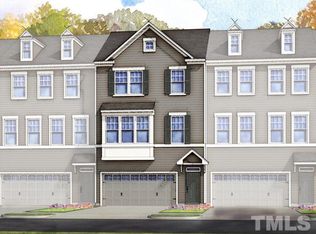
This beautifully designed home offers 3 bedrooms, 3.5 baths, a stunning kitchen with a generous island and modern stainless steel appliances. The kitchen seamlessly flows into a spacious dining room and living room area. Enjoy the privacy and tranquility of a private deck with a lovely view of trees. On the third level, you'll find a luxurious Owner's Suite with a walk-in closet, dual vanities, and a tiled surround shower in the master bath. Additionally, there are two more bedrooms on this level. The lower level boasts a large bonus room, a full bath, and a convenient 2-car garage. Residents also have access to a community pool. This home is ideally situated just minutes away from downtown Apex, shopping centers, and various amenities.
Sold for $435,000
$435,000
819 Richmont Grove Ln, Apex, NC 27523
3beds
2,057sqft
Townhouse, Residential
Built in 2020
2,178 Square Feet Lot
$432,300 Zestimate®
$211/sqft
$2,227 Estimated rent
Home value
$432,300
$411,000 - $454,000
$2,227/mo
Zestimate® history
Owner options
List your home for rent
$2,227/mo
Rent Zestimate®
Find your next renter with Zillow Rental Manager. Plus, with online applications, you can quickly screen prospective tenants – for free.
$2,227/mo
Rent Zestimate®
Refinance and save
$2,739/mo
Est. payment
Refinancing to a lower rate could help reduce your monthly payments and save thousands over the life of the loan.
$2,739/mo
Est. payment
Explore your selling options
Work with a Zillow partner agent
Leverage their expertise and Zillow's premium Showcase listings to get your home seen by more buyers.
Get startedList with your own agent
Get your home in front of millions of buyers by listing it on Zillow.
Learn how to do itSell it yourself
Take full control of how buyers see your home on Zillow by listing For Sale by Owner (FSBO).
List your homeWhat's special
Large bonus roomModern stainless steel appliancesShopping centersSpacious dining roomWalk-in closetStunning kitchenMaster bath
Zillow last checked:
Listing updated:
Listed by:
Louise Guemple 919-623-3802,
Keller Williams Legacy,
Sam Guemple 919-623-3801,
Keller Williams Legacy
Bought with:
Claire Rachel Thibault, 334275
Raleigh Realty Inc.
Source: Doorify MLS,MLS#: 2527422
Facts & features
Interior
Bedrooms & bathrooms
- Bedrooms: 3
- Bathrooms: 4
- Full bathrooms: 3
- 1/2 bathrooms: 1
Heating
- Forced Air, Natural Gas, Zoned
Cooling
- Central Air, Zoned
Appliances
- Included: Dishwasher, Dryer, Gas Range, Gas Water Heater, Microwave, Plumbed For Ice Maker, Refrigerator, Washer
- Laundry: In Hall, Upper Level
Features
- Eat-in Kitchen, Entrance Foyer, Granite Counters, Shower Only, Walk-In Closet(s), Walk-In Shower
- Flooring: Carpet, Laminate, Vinyl
- Windows: Blinds
- Has fireplace: No
Interior area
- Total structure area: 2,057
- Total interior livable area: 2,057 sqft
- Finished area above ground: 2,057
- Finished area below ground: 0
Property
Parking
- Total spaces: 2
- Parking features: Concrete, Driveway, Garage, Garage Door Opener
- Garage spaces: 2
Features
- Levels: Three Or More
- Stories: 3
- Patio & porch: Deck
- Pool features: Community
- Has view: Yes
Lot
- Size: 2,178 Square Feet
- Dimensions: 24 x 85
Details
- Parcel number: 0742786083
Construction
Type & style
- Home type: Townhouse
- Architectural style: Transitional
- Property subtype: Townhouse, Residential
Materials
- Brick, Fiber Cement
- Foundation: Slab
Condition
- New construction: No
- Year built: 2020
Utilities & green energy
- Sewer: Public Sewer
- Water: Public
Community & HOA
Community
- Features: Pool
- Subdivision: Townes at North Salem
HOA
- Has HOA: Yes
- Amenities included: Pool
- Services included: Maintenance Grounds, Maintenance Structure
- HOA fee: $115 monthly
Location
- Region: Apex
Financial & listing details
- Price per square foot: $211/sqft
- Tax assessed value: $419,464
- Annual tax amount: $3,355
- Date on market: 8/17/2023
Price history
| Date | Event | Price |
|---|---|---|
| 9/20/2023 | Sold | $435,000$211/sqft |
Source:  Doorify MLS #2527422 Report a problem Doorify MLS #2527422 Report a problem | ||
| 8/20/2023 | Contingent | $435,000$211/sqft |
Source: Doorify MLS #2527422 Report a problem | ||
| 8/17/2023 | Listed for sale | $435,000+45%$211/sqft |
Source: Doorify MLS #2527422 Report a problem | ||
| 4/27/2020 | Sold | $300,000-2.2%$146/sqft |
Source: Doorify MLS #2301241 Report a problem | ||
| 2/11/2020 | Listed for sale | $306,860$149/sqft |
Source: HHHunt Homes Report a problem | ||
Public tax history
| Year | Property taxes | Tax assessment |
|---|---|---|
| 2025 | $3,682 +2.3% | $419,464 |
| 2024 | $3,600 +7.3% | $419,464 +38% |
| 2023 | $3,355 +6.5% | $304,034 |
| 2022 | $3,150 +4% | $304,034 |
| 2021 | $3,030 | $304,034 |
| 2020 | -- | $304,034 +452.8% |
| 2019 | -- | $55,000 |
Find assessor info on the county website
Neighborhood: 27523
Nearby homes
- $426,0004 bd4 ba1.9k sqft821 Richmont Grove Ln, Apex, NC 27523Off Market
- $451,000-- bd3 ba1.9k sqft817 Richmont Grove Ln, Apex, NC 27523Off Market
- $426,500-- bd3 ba1.9k sqft823 Richmont Grove Ln, Apex, NC 27523Off Market
- $443,000-- bd3 ba1.9k sqft825 Richmont Grove Ln, Apex, NC 27523Off Market
- $2,2004 bd4 ba2.4k sqft813 Richmont Grove Ln, Apex, NC 27523For Rent
- $374,700-- bd-- ba-- sqft810 Richmont Grove Ln #UNIT 104, Apex, NC 27523Off Market
- $448,700-- bd3 ba1.9k sqft827 Richmont Grove Ln, Apex, NC 27523Off Market
- $497,4004 bd4 ba2.5k sqft811 Richmont Grove Ln, Apex, NC 27523Off Market
Nearby schools
GreatSchools rating
- 9/10Laurel Park ElementaryGrades: PK-5Distance: 0.9 mi
- 10/10Salem MiddleGrades: 6-8Distance: 0.7 mi
- 8/10Apex HighGrades: 9-12Distance: 0.4 mi
Schools provided by the listing agent
- Elementary: Wake - Salem
- Middle: Wake - Salem
- High: Wake - Apex Friendship
Source: Doorify MLS. This data may not be complete. We recommend contacting the local school district to confirm school assignments for this home.
Get a cash offer in 3 minutes
Find out how much your home could sell for in as little as 3 minutes with a no-obligation cash offer.
Estimated market value
$432,300
Get a cash offer in 3 minutes
Find out how much your home could sell for in as little as 3 minutes with a no-obligation cash offer.
Estimated market value
$432,300
- North Carolina
- Wake County
- Apex
- 27523
- 819 Richmont Grove Ln
Nearby cities
Nearby zip codes
Other Apex Topics
