Welcome to this gorgeously appointed upper 2-level Sydney condo townhome featuring 2.548 finished sq ft in popular Crown. The first thing you'll notice is the elegant hickory hardwoods throughout the main level, upper landing and oak stairs on all levels. The gourmet kitchen is sure to impress with its stainless steel Whirlpool kitchen appliances, 42 inch Timberlake Cabinetry Stone cabinets, quartz countertops and ceramic backsplash. The family room is spacious with plenty of space for entertaining and relaxing, with large windows and 9 foot ceiling for extra light and atmosphere. You will find a practical main level office/den, an oversized walk-in pantry and extended balcony off the kitchen on this level. The upstairs level features three bright and airy bedrooms, all with large closets, and there are additional linen closets as well as a very large laundry room. The two bathrooms have elegant tile work and countertops, perfect for relaxing after a busy day. This condo-ownership townhouse comes with a 1-car garage and deep driveway for you to comfortably park two cars. Crown is the perfect transit center, less than quarter of a mile from I-270 and the ICC for quick access to DC and points beyond. Or, leave your cars at home and take the super practical LIME city bus that does a circle between Crown, Rio, Shady Grove metro, Shady Grove hospital and beyond. OR take the free shuttle to the metro orhospital (paid with HOA dues) right at the corner of Rockwell and Decoverly. Walk to upscale dining & shopping at Downtown Crown. Enjoy the HOA amenities which include a fitness center, yoga studio, indoor rock climbing, swimming pool, outdoor fireplace & tennis courts. The new Crown High School is slated for 2027-2028. Please check MCPS website for all feeder information. You will love living here! Welcome!
Sold for $726,500
$726,500
819 Rockwell Ave Unit 819, Gaithersburg, MD 20878
3beds
2,548sqft
Townhouse
Built in 2021
-- sqft lot
$720,200 Zestimate®
$285/sqft
$4,461 Estimated rent
Home value
$720,200
$663,000 - $785,000
$4,461/mo
Zestimate® history
Owner options
List your home for rent
$4,461/mo
Rent Zestimate®
Find your next renter with Zillow Rental Manager. Plus, with online applications, you can quickly screen prospective tenants – for free.
$4,461/mo
Rent Zestimate®
Refinance and save
$4,435/mo
Est. payment
Refinancing to a lower rate could help reduce your monthly payments and save thousands over the life of the loan.
$4,435/mo
Est. payment
Explore your selling options
Work with a Zillow partner agent
Leverage their expertise and Zillow's premium Showcase listings to get your home seen by more buyers.
Get startedList with your own agent
Get your home in front of millions of buyers by listing it on Zillow.
Learn how to do itSell it yourself
Take full control of how buyers see your home on Zillow by listing For Sale by Owner (FSBO).
List your homeWhat's special
Outdoor fireplaceQuartz countertopsAdditional linen closetsOversized walk-in pantryCeramic backsplashVery large laundry roomGourmet kitchen
Zillow last checked:
Listing updated:
Listed by:
Esther Caulton 240-938-7070,
Potomac View Realty, LLC
Bought with:
Eris Norman, 0225241047
TTR Sotheby's International Realty
Source: Bright MLS,MLS#: MDMC2204110
Facts & features
Interior
Bedrooms & bathrooms
- Bedrooms: 3
- Bathrooms: 3
- Full bathrooms: 2
- 1/2 bathrooms: 1
- Main level bathrooms: 3
- Main level bedrooms: 3
Rooms
- Room types: Laundry
Laundry
- Level: Upper
Heating
- Forced Air, Central, Natural Gas
Cooling
- Central Air, Electric
Appliances
- Included: Microwave, Dishwasher, Disposal, Dryer, Energy Efficient Appliances, Exhaust Fan, Oven/Range - Gas, Oven, Stainless Steel Appliance(s), Washer, Water Heater, Electric Water Heater
- Laundry: Has Laundry, Upper Level, Laundry Room
Features
- Combination Dining/Living, Dining Area, Family Room Off Kitchen, Open Floorplan, Eat-in Kitchen, Kitchen Island, Pantry, Primary Bath(s), Recessed Lighting, Walk-In Closet(s), 9'+ Ceilings
- Flooring: Hardwood, Ceramic Tile, Carpet, Wood
- Windows: Energy Efficient, Insulated Windows, Screens, Window Treatments
- Has basement: No
- Has fireplace: No
Interior area
- Total structure area: 2,548
- Total interior livable area: 2,548 sqft
- Finished area above ground: 2,548
- Finished area below ground: 0
Property
Parking
- Total spaces: 2
- Parking features: Garage Faces Rear, Garage Door Opener, Asphalt, Attached, Driveway
- Attached garage spaces: 1
- Uncovered spaces: 1
Accessibility
- Accessibility features: 2+ Access Exits
Features
- Levels: Two
- Stories: 2
- Exterior features: Street Lights, Sidewalks, Balcony
- Pool features: Community
- Has view: Yes
- View description: Street
Details
- Additional structures: Above Grade, Below Grade
- Parcel number: 160903853165
- Zoning: R2
- Special conditions: Standard
Construction
Type & style
- Home type: Townhouse
- Architectural style: Contemporary
- Property subtype: Townhouse
Materials
- Brick, Vinyl Siding
- Foundation: Slab
- Roof: Architectural Shingle
Condition
- Excellent,Very Good
- New construction: No
- Year built: 2021
Details
- Builder model: Sydney
- Builder name: Pulte
Utilities & green energy
- Electric: 200+ Amp Service
- Sewer: Public Sewer
- Water: Public
- Utilities for property: Underground Utilities, Fiber Optic
Community & HOA
Community
- Features: Pool
- Security: Carbon Monoxide Detector(s), Smoke Detector(s), Fire Sprinkler System
- Condo and coop fee: $399 monthly
- Subdivision: Crown Farm
HOA
- Has HOA: No
- Amenities included: Basketball Court, Clubhouse, Common Grounds, Fitness Center, Jogging Path, Party Room, Pool, Tennis Court(s), Tot Lots/Playground, Transportation Service
- Services included: Common Area Maintenance, Insurance, Maintenance Grounds, Snow Removal
- HOA name: East Crown
Location
- Region: Gaithersburg
- Municipality: City of Gaithersburg
Financial & listing details
- Price per square foot: $285/sqft
- Tax assessed value: $650,000
- Annual tax amount: $8,555
- Date on market: 1/23/2026
- Listing agreement: Exclusive Right To Sell
- Listing terms: Conventional
- Inclusions: All Kitchen Appliances, Laundry
- Exclusions: All Curtains, Tv Brackets
- Ownership: Condominium
Price history
| Date | Event | Price |
|---|---|---|
| 4/13/2026 | Sold | $726,500-2.2%$285/sqft |
Source:  Bright MLS #MDMC2204110 Report a problem Bright MLS #MDMC2204110 Report a problem | ||
| 4/8/2026 | Pending sale | $742,500$291/sqft |
Source: Bright MLS #MDMC2204110 Report a problem | ||
| 3/24/2026 | Contingent | $742,500$291/sqft |
Source: Bright MLS #MDMC2204110 Report a problem | ||
| 2/24/2026 | Price change | $742,500-1%$291/sqft |
Source: Bright MLS #MDMC2204110 Report a problem | ||
| 1/23/2026 | Listed for sale | $750,000+15.6%$294/sqft |
Source: Bright MLS #MDMC2204110 Report a problem | ||
| 2/12/2021 | Sold | $648,908$255/sqft |
Source: Public Record Report a problem | ||
Public tax history
| Year | Property taxes | Tax assessment |
|---|---|---|
| 2025 | $8,047 -3.4% | $650,000 +1.6% |
| 2024 | $8,329 +2% | $640,000 +1.6% |
| 2023 | $8,162 +6.4% | $630,000 +3.4% |
| 2022 | $7,671 +3.1% | $609,000 +3.6% |
| 2021 | $7,441 | $588,000 |
Find assessor info on the county website
Neighborhood: Crown Farm
Nearby homes
- $582,700-- bd-- ba1.7k sqft817 Rockwell Ave UNIT 817, Gaithersburg, MD 20878Off Market
- $728,000-- bd-- ba2.5k sqft815 Rockwell Ave UNIT 815, Gaithersburg, MD 20878Off Market
- $3,9503 bd3 ba1.7k sqft813 Rockwell Ave, Gaithersburg, MD 20878For Rent
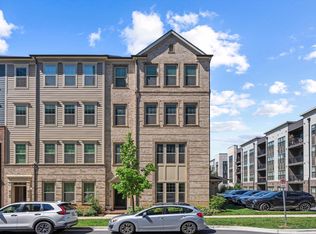
- $3,9503 bd3 ba1.7k sqft813 Rockwell Ave #813, Gaithersburg, MD 20878For Rent

- $765,0003 bd3 ba2.5k sqft827 Rockwell Ave UNIT 827, Gaithersburg, MD 20878Sold
- $761,600-- bd-- ba2.5k sqft823 Rockwell Ave #823, Gaithersburg, MD 20878Off Market
- $606,200-- bd-- ba1.7k sqft829 Rockwell Ave #829, Gaithersburg, MD 20878Off Market
- $294,100-- bd-- ba1.7k sqft821 Rockwell Ave UNIT 821, Gaithersburg, MD 20878Off Market
Nearby schools
GreatSchools rating
- 5/10Rosemont Elementary SchoolGrades: PK-5Distance: 1.2 mi
- 2/10Forest Oak Middle SchoolGrades: 6-8Distance: 3.1 mi
- 3/10Gaithersburg High SchoolGrades: 9-12Distance: 1.6 mi
Schools provided by the listing agent
- Elementary: Rosemont
- Middle: Forest Oak
- High: Gaithersburg
- District: Montgomery County Public Schools
Source: Bright MLS. This data may not be complete. We recommend contacting the local school district to confirm school assignments for this home.
Get a cash offer in 3 minutes
Find out how much your home could sell for in as little as 3 minutes with a no-obligation cash offer.
Estimated market value
$720,200
Get a cash offer in 3 minutes
Find out how much your home could sell for in as little as 3 minutes with a no-obligation cash offer.
Estimated market value
$720,200
- Maryland
- Montgomery County
- Gaithersburg
- 20878
- Crown Farm
- 819 Rockwell Ave Unit 819
Nearby cities
Nearby neighborhoods
Nearby zip codes
Other Gaithersburg Topics
