Step into 819 Rolling Run Court, a stunning 4-bedroom, 2.5-bath home offering 2,340 sq. ft. of beautifully designed living space in the desirable Bay Knoll subdivision. This home is the perfect blend of comfort, style & convenience. Features You’ll Love:
*Spacious open floor plan that flows effortlessly from room to room
*Bright, inviting living areas with plenty of natural light
*Chef’s kitchen with abundant counter space & cabinetry for all your culinary creations
*Luxurious primary suite with private bath & walk-in closet
***Large backyard oasis perfect for BBQs, playtime, or relaxing evenings under the stars
Nestled on a quiet cul-de-sac, this home provides peace and privacy while still being close to everything Clear Lake has to offer. Bay Knoll is known for its welcoming community, mature trees, and easy access to shopping, dining, and top-rated schools. Brand new water heater and a 19 Seer HVAC system provide great energy efficiencies and lower electric bills to boot!
For sale
Price cut: $2K (8/14)
$375,000
819 Rolling Run Ct, Houston, TX 77062
4beds
2,340sqft
Single Family Residence
Built in 1988
8,454 Square Feet Lot
$369,700 Zestimate®
$160/sqft
$25/mo HOA
What's special
Mature trees
- 52 days |
- 259 |
- 19 |
Zillow last checked:
Listing updated:
Listed by:
David J. Moore TREC #0467549 281-235-7811,
Innovative Realty Group
Source: HAR,MLS#: 87221404
Facts & features
Interior
Bedrooms & bathrooms
- Bedrooms: 4
- Bathrooms: 3
- Full bathrooms: 2
- 1/2 bathrooms: 1
Rooms
- Room types: Utility Room
Primary bedroom
- Level: Second
- Area: 221
- Dimensions: 17x13
Bedroom
- Level: Second
- Area: 110
- Dimensions: 11x10
Bedroom
- Level: Second
- Area: 132
- Dimensions: 12x11
Bedroom
- Level: Second
- Area: 143
- Dimensions: 13x11
Dining room
- Level: First
- Area: 156
- Dimensions: 13x12
Family room
- Level: First
- Area: 270
- Dimensions: 18x15
Living room
- Level: First
- Area: 182
- Dimensions: 14x13
Heating
- Natural Gas
Cooling
- Ceiling Fan(s), Electric
Appliances
- Included: Disposal, Gas Oven, Oven, Microwave, Gas Cooktop, Dishwasher
- Laundry: Electric Dryer Hookup, Washer Hookup
Features
- Formal Entry/Foyer, High Ceilings, All Bedrooms Up, Primary Bed - 2nd Floor, Walk-In Closet(s)
- Flooring: Carpet, Tile
- Number of fireplaces: 1
- Fireplace features: Wood Burning
Interior area
- Total structure area: 2,340
- Total interior livable area: 2,340 sqft
Video & virtual tour
Property
Parking
- Total spaces: 2
- Parking features: Garage, Additional Parking, Garage Door Opener
- Attached garage spaces: 2
Features
- Stories: 2
- Patio & porch: Porch
- Exterior features: Sprinkler System
- Fencing: Back Yard,Full
Lot
- Size: 8,454 Square Feet
- Features: Back Yard, Subdivided, 0 Up To 1/4 Acre
Details
- Parcel number: 1166590030058
Construction
Type & style
- Home type: SingleFamily
- Architectural style: Traditional
- Property subtype: Single Family Residence
Materials
- Brick, Wood Siding
- Foundation: Slab
- Roof: Composition
Condition
- New construction: No
- Year built: 1988
Utilities & green energy
- Water: Water District
Green energy
- Energy efficient items: HVAC>13 SEER, Insulation
Community & HOA
Community
- Subdivision: Bay Knoll Sec 01
HOA
- Has HOA: Yes
- HOA fee: $300 annually
Location
- Region: Houston
Financial & listing details
- Price per square foot: $160/sqft
- Tax assessed value: $332,298
- Annual tax amount: $7,799
- Date on market: 6/29/2026
- Listing terms: Cash,Conventional,FHA,VA Loan
- Road surface type: Concrete
Estimated market value
$369,700
$351,000 - $388,000
$2,395/mo
Price history
| Date | Event | Price |
|---|---|---|
| 8/14/2026 | Price change | $375,000-0.5%$160/sqft |
Source:  HAR #87221404 Report a problem HAR #87221404 Report a problem | ||
| 6/29/2026 | Listed for sale | $377,000+1.1%$161/sqft |
Source: HAR #87221404 Report a problem | ||
| 1/26/2026 | Listing removed | $373,000$159/sqft |
Source: HAR #27646843 Report a problem | ||
| 12/2/2025 | Listed for sale | $373,000+6.6%$159/sqft |
Source: HAR #27646843 Report a problem | ||
| 8/14/2023 | Sold | -- |
Source: Agent Provided Report a problem | ||
| 7/18/2023 | Pending sale | $349,800$149/sqft |
Source: HAR #37333217 Report a problem | ||
| 7/14/2023 | Listed for sale | $349,800$149/sqft |
Source: HAR #37333217 Report a problem | ||
Public tax history
| Year | Property taxes | Tax assessment |
|---|---|---|
| 2025 | $2,914 +0.4% | $332,298 -1.3% |
| 2024 | $2,902 | $336,594 +1.9% |
| 2023 | -- | $330,289 +8.7% |
| 2022 | -- | $303,981 +14.7% |
| 2021 | -- | $264,938 +7.1% |
| 2020 | $215 -27% | $247,323 +1.3% |
| 2019 | $294 -89.4% | $244,221 +16.3% |
| 2018 | $2,778 | $210,000 |
| 2017 | $2,778 -39.9% | $210,000 +6.6% |
| 2016 | $4,621 +6.4% | $197,000 +0.9% |
| 2015 | $4,345 | $195,257 +9.6% |
| 2014 | $4,345 | $178,122 +8.1% |
| 2013 | -- | $164,713 +5.3% |
| 2012 | -- | $156,400 -3.6% |
| 2011 | -- | $162,200 -0.1% |
| 2010 | -- | $162,300 -5.3% |
| 2009 | -- | $171,452 |
| 2008 | -- | $171,452 +8.6% |
| 2007 | -- | $157,920 |
| 2006 | -- | $157,920 |
| 2005 | -- | $157,920 |
| 2004 | -- | $157,920 +8% |
| 2003 | -- | $146,170 |
| 2002 | -- | $146,170 |
| 2001 | -- | $146,170 +7.2% |
| 2000 | -- | $136,380 |
Find assessor info on the county website
Monthly payment
Est. payment
Payment breakdown
Explore the cost of this home by adjusting the details. Changes won't be saved.Climate risks
Neighborhood: Clear Lake
Nearby schools
GreatSchools rating
- 7/10John F Ward Elementary SchoolGrades: PK-5Distance: 0.9 mi
- 5/10Clear Lake Intermediate SchoolGrades: 6-8Distance: 1 mi
- 7/10Clear Brook High SchoolGrades: 9-12Distance: 2.9 mi
Schools provided by the listing agent
- Elementary: Ward Elementary School (Clear Creek)
- Middle: Clearlake Intermediate School
- High: Clear Brook High School
Source: HAR. This data may not be complete. We recommend contacting the local school district to confirm school assignments for this home.
- $372,2004 bd2 ba2.6k sqft815 Rolling Run Ct, Houston, TX 77062Off Market
- $326,7004 bd2 ba2k sqft823 Rolling Run Ct, Houston, TX 77062Off Market
- $350,6004 bd2 ba2.3k sqft807 Rolling Run Ct, Houston, TX 77062Off Market
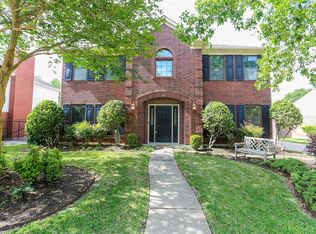
- $342,1005 bd2 ba2.4k sqft827 Rolling Run Ct, Houston, TX 77062Off Market
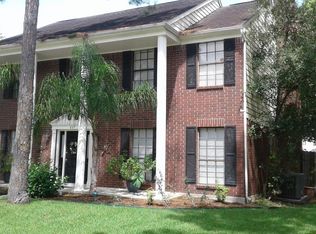
- $317,0004 bd2 ba1.9k sqft14943 Redwood Bend Trl, Houston, TX 77062Off Market
- $380,4004 bd2 ba2.5k sqft14939 Redwood Bend Trl, Houston, TX 77062Off Market
- $384,9004 bd2 ba2.5k sqft814 Rolling Run Ct, Houston, TX 77062Off Market
- $343,9005 bd2 ba2.2k sqft818 Rolling Run Ct, Houston, TX 77062Off Market
A local agent can set up tours, give advice and negotiate with sellers.
Similar homes
- $365,0004 bd3 ba2.1k sqft1802 Diamond Brook Dr, Houston, TX 77062For Sale
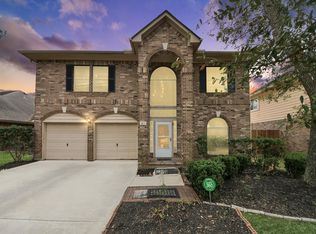 MLS ID #475263, Bincy Jacob, Keller Williams Realty Southwest. HAR
 - $295,0003 bd3 ba1.6k sqft205 Oak Harbor Dr, Houston, TX 77062For Sale
 MLS ID #91739271, Nena Hernandez, Elev8 Properties. HAR
 - $370,0004 bd2 ba2.6k sqft4114 Willow Hill Dr, Seabrook, TX 77586For Sale
 MLS ID #2342438, Nicole Pertuit, Better Homes and Gardens Real Estate Gary Greene - Bay Area. HAR
 - $375,0004 bd3 ba2.5k sqft1814 Barretts Glen Dr, Pearland, TX 77581For Sale
 MLS ID #37244290, Debra Carico, Compass RE Texas, LLC - Houston. HAR
 - $374,9904 bd3 ba2.5k sqft123 Pallins Way, League City, TX 77573For SaleMLS ID #95882921, Jazmyn Sanders, Norluxe Realty Houston. HAR
- $405,0004 bd3 ba2.3k sqft2009 Peonies Ct, Pearland, TX 77581For SaleMLS ID #85767833, Joseph Marzullo, RA Brokers. HAR
- $385,0004 bd2 ba2.3k sqft5104 Carefree Dr, League City, TX 77573For SaleMLS ID #76272011, Melissa Morales, Redfin Corporation. HAR
- $359,9005 bd3 ba2.7k sqft1026 Cragmore Dr, Seabrook, TX 77586For SaleMLS ID #25500333, Gwen Cannon, Keller Williams Preferred. HAR
- $350,0003 bd3 ba2.1k sqft2814 Rolling Fog Dr, Friendswood, TX 77546For SaleMLS ID #79910211, Danielle Miller, Grace Team Realty. HAR
- $395,0005 bd4 ba2.7k sqft429 Blossomwood Dr, League City, TX 77573For SaleMLS ID #20542099, Samantha Connaway, RE/MAX Space Center. HAR
- $400,0005 bd3 ba2.4k sqft6603 Coldstream Dr, Pasadena, TX 77505For SaleMLS ID #12480381, Priscilla Gallegos, Sierra Vista Realty LLC. HAR
- $390,0004 bd3 ba2.5k sqft5107 Brett Dr, Pearland, TX 77584For SaleMLS ID #16498048, Zar Garcia, Coldwell Banker Realty - Houston Bay Area. HAR
- $399,0004 bd3 ba2.8k sqft5011 Sienna Heights Ln, Pasadena, TX 77505For SaleMLS ID #90483101, D'Ann Fleming, JLA Realty. HAR
- $365,0004 bd2 ba2.1k sqft2002 Water Oak Dr, Pearland, TX 77581For SaleMLS ID #24734250, Stephen Sutton, Keller Williams Preferred. HAR
- $--4 bd3 ba2.8k sqft10902 Spruce Dr N, La Porte, TX 77571AuctionServiceLink Auction
- $357,0004 bd4 ba2.6k sqft1635 Pebble Banks Ln, Seabrook, TX 77586For SaleMLS ID #60439116, Sarah Farhi, Coldwell Banker Realty - Bellaire-Metropolitan. HAR
- $393,0004 bd4 ba2.8k sqft2516 Goldeneye Ln, League City, TX 77573For SaleMLS ID #33696963, Terri Zinke Jackson, Stanfield Properties. HAR
- $375,0003 bd3 ba2.3k sqft1906 Coronado St, Friendswood, TX 77546For SaleMLS ID #32372879, Melissa Morales, Redfin Corporation. HAR
- $369,0004 bd3 ba2.1k sqft1118 Wentworth Dr, Pearland, TX 77584For SaleMLS ID #36249390, Yolanda Ames, Real Broker, LLC. HAR
- $374,9003 bd2 ba2k sqft827 N Wellsford Dr, Pearland, TX 77584For SaleMLS ID #56864232, Jessica Escamilla, Coldwell Banker Realty - Bellaire-Metropolitan. HAR
