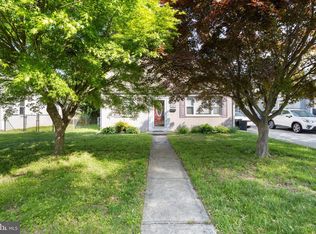
Featured on @S.Philly.Time.Capsules on Instagram, 819 Rose Avenue is a time capsule house that exudes retro charm! Custom built and designed with high-end fashionable features of that decade, this home has been well maintained and loved! Featuring Murano glass light fixtures and decorative door handles, this home is a must see! Walk into the spacious Living Room with coat closet to start your tour. Moving into the Dining Room you will find a convenient Butler’s Pantry Area, great for entertaining! The Kitchen with breakfast bar and stainless steel appliances is large with an abundance of cabinetry. From the Kitchen you will find the 3 Season’s Room with 2 walls of windows and access to the Garage, rear Patio and flat yard. The Primary Bedroom is large with 2 closets and an en suite full Bathroom. A 2nd Bedroom and full Hall Bath complete this level. The expansive finished Lower Level has so much to offer – 2 large rooms to use as you wish, full Kitchen with Laundry, full Bath and utility room! The rear Patio and flat yard are waiting for whatever fun you have planned plus there is a shed with extra wide door and electric for storage! Located at the end of a quiet cul de sac street in Ridley School District –close to shopping, restaurants and major roads. Come view this home for a groovy experience!
Sold for $375,000
$375,000
819 Rose Ave, Morton, PA 19070
2beds
1,437sqft
Single Family Residence
Built in 1970
0.25 Acres Lot
$386,700 Zestimate®
$261/sqft
$2,358 Estimated rent
Home value
$386,700
$348,000 - $433,000
$2,358/mo
Zestimate® history
Owner options
List your home for rent
$2,358/mo
Rent Zestimate®
Find your next renter with Zillow Rental Manager. Plus, with online applications, you can quickly screen prospective tenants – for free.
$2,358/mo
Rent Zestimate®
Refinance and save
$2,709/mo
Est. payment
Refinancing to a lower rate could help reduce your monthly payments and save thousands over the life of the loan.
$2,709/mo
Est. payment
Explore your selling options
Work with a Zillow partner agent
Leverage their expertise and Zillow's premium Showcase listings to get your home seen by more buyers.
Get startedList with your own agent
Get your home in front of millions of buyers by listing it on Zillow.
Learn how to do itSell it yourself
Take full control of how buyers see your home on Zillow by listing For Sale by Owner (FSBO).
List your homeWhat's special
Flat yardExpansive finished lower levelKitchen with breakfast barFull kitchen with laundryRear patioStainless steel appliances
Zillow last checked:
Listing updated:
Listed by:
Nicole Ritchie 610-842-5431,
BHHS Fox & Roach-Media
Bought with:
Anthony Nanni, RS300538
BHHS Fox & Roach-Chadds Ford
Source: Bright MLS,MLS#: PADE2086516
Facts & features
Interior
Bedrooms & bathrooms
- Bedrooms: 2
- Bathrooms: 3
- Full bathrooms: 3
- Main level bathrooms: 2
- Main level bedrooms: 2
Rooms
- Room types: Living Room, Dining Room, Primary Bedroom, Bedroom 2, Kitchen, Game Room, Family Room, Sun/Florida Room, Laundry, Bathroom 2, Bathroom 3, Primary Bathroom
Primary bedroom
- Level: Main
- Area: 0 Square Feet
- Dimensions: 0 X 0
Bedroom 2
- Level: Main
Primary bathroom
- Level: Main
Bathroom 2
- Level: Main
Bathroom 3
- Level: Lower
Dining room
- Level: Main
- Area: 0 Square Feet
- Dimensions: 0 X 0
Family room
- Level: Lower
- Area: 0 Square Feet
- Dimensions: 0 X 0
Game room
- Level: Lower
Kitchen
- Features: Kitchen - Electric Cooking
- Level: Main
- Area: 0 Square Feet
- Dimensions: 0 X 0
Kitchen
- Level: Lower
Laundry
- Level: Lower
- Area: 0 Square Feet
- Dimensions: 0 X 0
Living room
- Level: Main
- Area: 0 Square Feet
- Dimensions: 0 X 0
Other
- Level: Main
Heating
- Forced Air, Electric
Cooling
- Central Air, Electric
Appliances
- Included: Electric Water Heater
- Laundry: In Basement, Laundry Room
Features
- 2nd Kitchen, Breakfast Area, Attic, Butlers Pantry, Formal/Separate Dining Room, Primary Bath(s)
- Flooring: Carpet, Tile/Brick, Laminate
- Basement: Full,Finished,Drainage System,Sump Pump
- Has fireplace: No
Interior area
- Total structure area: 1,437
- Total interior livable area: 1,437 sqft
- Finished area above ground: 1,437
- Finished area below ground: 0
Property
Parking
- Total spaces: 3
- Parking features: Inside Entrance, Garage Door Opener, Private, On Street, Driveway, Attached, Other
- Attached garage spaces: 1
- Uncovered spaces: 2
Accessibility
- Accessibility features: None
Features
- Levels: One
- Stories: 1
- Patio & porch: Patio, Porch
- Pool features: None
Lot
- Size: 0.25 Acres
- Dimensions: 68.40 x 150.00
- Features: Cul-De-Sac, Level, Open Lot, Front Yard, Rear Yard, SideYard(s)
Details
- Additional structures: Above Grade, Below Grade
- Parcel number: 38040186800
- Zoning: RESD
- Special conditions: Standard
Construction
Type & style
- Home type: SingleFamily
- Architectural style: Ranch/Rambler
- Property subtype: Single Family Residence
Materials
- Brick
- Foundation: Block
- Roof: Pitched
Condition
- New construction: No
- Year built: 1970
Utilities & green energy
- Sewer: Public Sewer
- Water: Public
Community & HOA
Community
- Subdivision: None Available
HOA
- Has HOA: No
Location
- Region: Morton
- Municipality: RIDLEY TWP
Financial & listing details
- Price per square foot: $261/sqft
- Tax assessed value: $212,250
- Annual tax amount: $7,922
- Date on market: 3/27/2025
- Listing agreement: Exclusive Agency
- Inclusions: Dryer, 2 Refrigerators, Window Treatments, As Is
- Ownership: Fee Simple
Price history
| Date | Event | Price |
|---|---|---|
| 4/24/2025 | Sold | $375,000+12%$261/sqft |
Source:  Bright MLS #PADE2086516 Report a problem Bright MLS #PADE2086516 Report a problem | ||
| 3/31/2025 | Contingent | $334,900$233/sqft |
Source: Bright MLS #PADE2086516 Report a problem | ||
| 3/27/2025 | Listed for sale | $334,900+80.4%$233/sqft |
Source: Bright MLS #PADE2086516 Report a problem | ||
| 7/23/2016 | Sold | $185,650$129/sqft |
Source: Public Record Report a problem | ||
Public tax history
| Year | Property taxes | Tax assessment |
|---|---|---|
| 2026 | $8,503 +13% | $212,250 |
| 2025 | $7,523 +2.1% | $212,250 |
| 2024 | $7,370 +4.5% | $212,250 |
| 2023 | $7,049 +3.3% | $212,250 |
| 2022 | $6,823 | $212,250 |
| 2021 | $6,823 +1025.6% | $212,250 +91.2% |
| 2020 | $606 -1.5% | $111,000 |
| 2019 | $616 -89.9% | $111,000 |
| 2018 | $6,079 +898% | $111,000 |
| 2017 | $609 -2% | $111,000 |
| 2016 | $622 | $111,000 |
| 2015 | $622 +2% | $111,000 |
| 2014 | $609 +2.8% | $111,000 |
| 2013 | $593 +2.8% | $111,000 |
| 2012 | $577 +0.3% | $111,000 |
| 2011 | $575 +2% | $111,000 |
| 2010 | $563 +7.5% | $111,000 |
| 2009 | $524 | $111,000 |
| 2008 | $524 +8.3% | $111,000 |
| 2007 | $484 -2% | $111,000 |
| 2006 | $494 | $111,000 |
| 2005 | $494 | $111,000 |
| 2004 | $494 +8.5% | $111,000 |
| 2003 | $455 +7.9% | $111,000 |
| 2002 | $422 | $111,000 |
| 2000 | $422 | $111,000 |
Find assessor info on the county website
Neighborhood: 19070
Nearby homes
- $380,9003 bd1 ba1.9k sqft823 Rose Ave, Morton, PA 19070Off Market
- $320,0003 bd1 ba1.4k sqft2209 Pershing Ave, Morton, PA 19070Off Market
- $310,0003 bd1 ba1.3k sqft2207 Pershing Ave, Morton, PA 19070Sold
- $382,5004 bd2 ba1.5k sqft2211 Pershing Ave, Morton, PA 19070Off Market

- $325,0003 bd1 ba1.3k sqft2205 Pershing Ave, Morton, PA 19070Off Market
- $345,0003 bd2 ba1.4k sqft827 Rose Ave, Morton, PA 19070Sold
- $390,6003 bd1 ba1.6k sqft816 Pearl Ave, Morton, PA 19070Off Market
- $337,1003 bd1 ba1.5k sqft824 Pearl Ave, Morton, PA 19070Off Market
Nearby schools
GreatSchools rating
- 8/10Amosland El SchoolGrades: K-5Distance: 0.5 mi
- 5/10Ridley Middle SchoolGrades: 6-8Distance: 2.1 mi
- 7/10Ridley High SchoolGrades: 9-12Distance: 1.4 mi
Schools provided by the listing agent
- High: Ridley
- District: Ridley
Source: Bright MLS. This data may not be complete. We recommend contacting the local school district to confirm school assignments for this home.
Get a cash offer in 3 minutes
Find out how much your home could sell for in as little as 3 minutes with a no-obligation cash offer.
Estimated market value
$386,700
Get a cash offer in 3 minutes
Find out how much your home could sell for in as little as 3 minutes with a no-obligation cash offer.
Estimated market value
$386,700
- Pennsylvania
- Delaware County
- Morton
- 19070
- 819 Rose Ave
