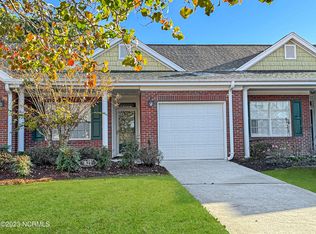
Turn-Key 3BD/2BA End Unit Townhome with 2-Car Garage in Prime Wilmington Location! This beautifully updated, move-in ready townhome offers low-maintenance living just minutes from local beaches, shopping, restaurants, and medical centers. Featuring new LVP flooring throughout, fresh paint, and stylish finishes, this spacious end unit is filled with natural light and thoughtful updates.
The modern kitchen overlooks the front yard and boasts granite countertops, a glass tile backsplash, GE appliances, and ample cabinetry. The open-concept dining and living areas are bright and airy, with views of the private side yard and access to a cozy back patio with a brand-new privacy fence—perfect for relaxing or entertaining.
The generously sized primary suite features two walk-in closets, a dual vanity, and a walk-in shower. Two additional guest bedrooms and a full guest bath offer space and flexibility. You'll also enjoy a 2-car garage with built-in storage shelving, multiple storage closets throughout, and a floored attic for even more space.
The HOA covers exterior building maintenance, landscaping, yard care, master insurance, and more—providing true lock-and-leave convenience in the heart of Wilmington.
Sold for $365,000
$365,000
819 Ruffin Street, Wilmington, NC 28412
3beds
1,548sqft
Townhouse
Built in 1998
4,791 Square Feet Lot
$365,400 Zestimate®
$236/sqft
$2,093 Estimated rent
Home value
$365,400
$340,000 - $395,000
$2,093/mo
Zestimate® history
Owner options
List your home for rent
$2,093/mo
Rent Zestimate®
Find your next renter with Zillow Rental Manager. Plus, with online applications, you can quickly screen prospective tenants – for free.
$2,093/mo
Rent Zestimate®
Refinance and save
$4,718/mo
Est. payment
Refinancing to a lower rate could help reduce your monthly payments and save thousands over the life of the loan.
$4,718/mo
Est. payment
Explore your selling options
Work with a Zillow partner agent
Leverage their expertise and Zillow's premium Showcase listings to get your home seen by more buyers.
Get startedList with your own agent
Get your home in front of millions of buyers by listing it on Zillow.
Learn how to do itSell it yourself
Take full control of how buyers see your home on Zillow by listing For Sale by Owner (FSBO).
List your homeWhat's special
Zillow last checked:
Listing updated:
Listed by:
Kraig Marquis Team 910-231-7272,
Keller Williams Innovate-Wilmington
Bought with:
Wendy G Thompson, 276724
REAL Broker LLC
Source: Hive MLS,MLS#: 100528801 Originating MLS: Cape Fear Realtors MLS, Inc.
Originating MLS: Cape Fear Realtors MLS, Inc.Facts & features
Interior
Bedrooms & bathrooms
- Bedrooms: 3
- Bathrooms: 2
- Full bathrooms: 2
Rooms
- Room types: Dining Room, Living Room, Master Bedroom, Bedroom 2, Bedroom 3
Primary bedroom
- Level: First
- Dimensions: 14 x 17
Bedroom 2
- Level: First
- Dimensions: 13 x 11
Bedroom 3
- Level: First
- Dimensions: 13 x 15
Dining room
- Level: First
- Dimensions: 17 x 11
Kitchen
- Level: First
- Dimensions: 12 x 11
Living room
- Level: First
- Dimensions: 17 x 18
Heating
- Electric, Forced Air, Heat Pump
Cooling
- Central Air
Appliances
- Included: Electric Oven, Built-In Microwave, Washer, Refrigerator, Dryer, Disposal, Dishwasher
- Laundry: Laundry Closet
Features
- Master Downstairs, Walk-in Closet(s), High Ceilings, Ceiling Fan(s), Pantry, Walk-in Shower, Blinds/Shades, Walk-In Closet(s)
- Flooring: LVT/LVP, Tile, Wood
- Doors: Storm Door(s)
- Windows: Thermal Windows
- Basement: None
- Attic: Partially Floored,Pull Down Stairs
- Has fireplace: No
- Fireplace features: None
- Common walls with other units/homes: End Unit
Interior area
- Total structure area: 1,548
- Total interior livable area: 1,548 sqft
Property
Parking
- Total spaces: 4
- Parking features: Garage Faces Front, Garage Door Opener, Off Street, On Site, Paved
- Garage spaces: 2
- Uncovered spaces: 2
Features
- Levels: One
- Stories: 1
- Patio & porch: Patio
- Exterior features: Storm Doors
- Fencing: Partial,Wood
Lot
- Size: 4,791 Square Feet
- Dimensions: 72 x 92 x 39 x 86
Details
- Parcel number: R06516006025000
- Zoning: MD-10
- Special conditions: Standard
Construction
Type & style
- Home type: Townhouse
- Property subtype: Townhouse
Materials
- Brick Veneer
- Foundation: Slab
- Roof: Architectural Shingle
Condition
- New construction: No
- Year built: 1998
Utilities & green energy
- Sewer: Public Sewer
- Water: Public
- Utilities for property: Sewer Available, Water Available
Community & HOA
Community
- Security: Smoke Detector(s)
- Subdivision: Merestone
HOA
- Has HOA: Yes
- Amenities included: Maintenance Common Areas, Maintenance Grounds, Maintenance Structure, Management, Master Insure, Street Lights, Termite Bond
- HOA fee: $2,580 annually
- HOA name: Priestley Management
- HOA phone: 910-509-7276
Location
- Region: Wilmington
Financial & listing details
- Price per square foot: $236/sqft
- Tax assessed value: $362,900
- Annual tax amount: $2,135
- Date on market: 10/8/2025
- Cumulative days on market: 33 days
- Listing agreement: Exclusive Right To Sell
- Listing terms: Cash,Conventional,FHA,VA Loan
- Road surface type: Paved
Price history
| Date | Event | Price |
|---|---|---|
| 11/10/2025 | Sold | $365,000-1.3%$236/sqft |
Source:  Hive MLS #100528801 Report a problem Hive MLS #100528801 Report a problem | ||
| 10/6/2025 | Pending sale | $369,900$239/sqft |
Source: Hive MLS #100528801 Report a problem | ||
| 9/4/2025 | Listed for sale | $369,900+13.8%$239/sqft |
Source: Hive MLS #100528801 Report a problem | ||
| 8/11/2022 | Sold | $325,000$210/sqft |
Source: Hive MLS #100339044 Report a problem | ||
| 7/22/2022 | Pending sale | $325,000$210/sqft |
Source: Hive MLS #100339044 Report a problem | ||
| 7/14/2022 | Listed for sale | $325,000$210/sqft |
Source: Hive MLS #100339044 Report a problem | ||
Public tax history
| Year | Property taxes | Tax assessment |
|---|---|---|
| 2025 | $2,136 +5.9% | $362,900 +56.5% |
| 2024 | $2,018 +3% | $231,900 |
| 2023 | $1,960 -0.1% | $231,900 +0.5% |
| 2022 | $1,962 -0.7% | $230,800 |
| 2021 | $1,975 +9% | $230,800 +34.2% |
| 2020 | $1,812 | $172,000 |
| 2019 | $1,812 | $172,000 |
| 2018 | $1,812 | $172,000 |
| 2017 | $1,812 +6.8% | $172,000 +12.3% |
| 2016 | $1,696 +4.6% | $153,100 |
| 2015 | $1,621 +4.4% | $153,100 |
| 2014 | $1,552 | $153,100 |
| 2013 | -- | $153,100 |
| 2012 | -- | $153,100 -31.5% |
| 2011 | -- | $223,511 |
| 2010 | -- | $223,511 |
| 2009 | -- | -- |
| 2008 | -- | -- |
| 2007 | -- | -- |
| 2005 | -- | $122,126 |
| 2004 | -- | $122,126 |
| 2003 | -- | $122,126 |
| 2002 | -- | $122,126 |
| 2001 | -- | $122,126 |
| 2000 | -- | $122,126 |
Find assessor info on the county website
Neighborhood: Echo East/Carriage Hills
Nearby homes
- $305,0003 bd2 ba1.3k sqft821 Ruffin St, Wilmington, NC 28412Sold
- $321,6002 bd2 ba1.3k sqft817 Ruffin St, Wilmington, NC 28412Off Market
- $303,9003 bd2 ba1.2k sqft823 Ruffin St, Wilmington, NC 28412Off Market
- $305,2003 bd2 ba1.3k sqft815 Ruffin St, Wilmington, NC 28412Off Market
- $295,4002 bd2 ba1.4k sqft825 Ruffin St, Wilmington, NC 28412Off Market
- $322,3003 bd2 ba1.8k sqft813 Ruffin St, Wilmington, NC 28412Off Market
- $328,2002 bd2 ba1.5k sqft812 Shelton Ct, Wilmington, NC 28412Off Market
- $327,3002 bd2 ba1.4k sqft814 Shelton Ct, Wilmington, NC 28412Off Market
Nearby schools
GreatSchools rating
- 7/10Pine Valley ElementaryGrades: K-5Distance: 1 mi
- 6/10Williston MiddleGrades: 6-8Distance: 4.2 mi
- 5/10Eugene Ashley HighGrades: 9-12Distance: 5.1 mi
Schools provided by the listing agent
- Elementary: Pine Valley
- Middle: Williston
- High: Ashley
Source: Hive MLS. This data may not be complete. We recommend contacting the local school district to confirm school assignments for this home.
Get a cash offer in 3 minutes
Find out how much your home could sell for in as little as 3 minutes with a no-obligation cash offer.
Estimated market value
$365,400
Get a cash offer in 3 minutes
Find out how much your home could sell for in as little as 3 minutes with a no-obligation cash offer.
Estimated market value
$365,400
Nearby cities
Nearby neighborhoods
Nearby zip codes
Other Wilmington Topics
