Skip main navigation
For sale
  • Price cut: $7.5K (5/27)
    $567,500

    819 Rushmore Dr, Allen, TX 75002

    4beds
    3,359sqft
    : 
    Loading
    Get pre-qualified
    Single Family Residence
    Built in 2005
    7,840 Square Feet Lot
    $558,200 Zestimate®
    $169/sqft
    $28/mo HOA

    What's special

    Landscaped yardPrivate backyardCovered patioFormal diningLarge walk-in closetCharming curb appealPrivate study
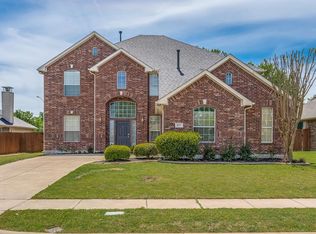
    You must see this spacious and well-appointed Woodland Park home offering 4 bedrooms, 3.5 baths, 3,359 sq ft, and a floor plan designed for both everyday living and entertaining. From the moment you arrive, the mature trees, landscaped yard, and charming curb appeal make a strong first impression. Inside, you’ll find a private study, formal dining, a soaring living area with fireplace, and an open kitchen featuring island, pantry, and butler’s pantry. The easy-flow layout is ideal for large gatherings, with connected living, dining, and kitchen spaces that make entertaining feel effortless. The downstairs primary suite offers a relaxing retreat with dual vanities, garden tub, separate shower, and large walk-in closet. Upstairs includes generously sized secondary bedrooms and a spacious game room that is perfect for movie nights, play space, or family fun. Enjoy the covered patio and private backyard, plus the convenience of a side-entry 2-car garage. Located in sought-after Allen ISD, this home offers exceptional convenience near Allen Premium Outlets, Celebration Park, and Don Rodenbaugh Aquatics Center. Enjoy easy access to Celebration Park’s scenic trails, playgrounds, sports courts and athletic fields, picnic areas, open green space, and splash pad for outdoor fun. Nearby Don Rodenbaugh Aquatics Center provides year-round swimming, a lazy river, indoor play features, and fitness amenities, creating a lifestyle filled with recreation, convenience, and family fun close to home..
    71 days
    |
    374
    |
    22
    |

    Zillow last checked:

    Listing updated:

    Listed by:

    Lance Taylor 0628447 972-599-7000,

    Keller Williams Legacy 972-599-7000,

    Mike Mitchell 0739408 972-822-6721,

    Keller Williams Legacy

    Source: NTREIS,MLS#: 21242676

    Loading...

      Facts & features

      Interior

      Bedrooms & bathrooms
      • Bedrooms: 4
      • Bathrooms: 4
      • Full bathrooms: 3
      • 1/2 bathrooms: 1
      Primary bedroom
      • Features: Dual Sinks, En Suite Bathroom, Garden Tub/Roman Tub, Separate Shower, Walk-In Closet(s)
      • Level: First
      • Dimensions: 18 x 13
      Bedroom
      • Level: Second
      • Dimensions: 13 x 12
      Bedroom
      • Level: Second
      • Dimensions: 13 x 11
      Bedroom
      • Level: Second
      • Dimensions: 14 x 11
      Breakfast room nook
      • Level: First
      • Dimensions: 12 x 9
      Dining room
      • Level: First
      • Dimensions: 13 x 11
      Game room
      • Level: Second
      • Dimensions: 20 x 18
      Kitchen
      • Features: Butler's Pantry, Kitchen Island, Pantry
      • Level: First
      • Dimensions: 12 x 12
      Living room
      • Features: Ceiling Fan(s), Fireplace
      • Level: First
      • Dimensions: 20 x 18
      Office
      • Level: First
      • Dimensions: 13 x 13
      Heating
      • Central, Natural Gas
      Cooling
      • Central Air, Ceiling Fan(s), Electric
      Appliances
      • Included: Dishwasher, Electric Cooktop, Electric Oven, Disposal
      • Laundry: Washer Hookup, Dryer Hookup, ElectricDryer Hookup, Laundry in Utility Room
      Features
      • Built-in Features, Decorative/Designer Lighting Fixtures, Eat-in Kitchen, High Speed Internet, Kitchen Island, Multiple Staircases, Open Floorplan, Pantry, Cable TV, Walk-In Closet(s)
      • Flooring: Carpet, Ceramic Tile
      • Windows: Window Coverings
      • Has basement: No
      • Number of fireplaces: 1
      • Fireplace features: Living Room
      Interior area
      • Total interior livable area: 3,359 sqft
      Video & virtual tour

      Property

      Parking
      • Total spaces: 2
      • Parking features: Door-Multi, Garage, Kitchen Level, Garage Faces Side
      • Attached garage spaces: 2
      Features
      • Levels: Two
      • Stories: 2
      • Patio & porch: Front Porch, Patio, Covered
      • Pool features: None
      • Fencing: Back Yard,Privacy,Wood
      Lot
      • Size: 7,840 Square Feet
      • Dimensions: .180
      • Features: Interior Lot, Landscaped, Subdivision, Sprinkler System, Few Trees
      Details
      • Parcel number: R507400K00201

      Construction

      Type & style
      • Home type: SingleFamily
      • Architectural style: Traditional,Detached
      • Property subtype: Single Family Residence
      Materials
      • Brick, Wood Siding
      • Roof: Asphalt,Composition,Shingle
      Condition
      • Year built: 2005

      Utilities & green energy

      • Sewer: Public Sewer
      • Water: Public
      • Utilities for property: Natural Gas Available, Sewer Available, Separate Meters, Underground Utilities, Water Available, Cable Available

      Community & HOA

      Community
      • Features: Curbs, Sidewalks
      • Security: Smoke Detector(s)
      • Subdivision: Woodland Park Add Ph 2
      HOA
      • Has HOA: Yes
      • Services included: All Facilities, Association Management, Maintenance Grounds
      • HOA fee: $332 annually
      • HOA name: Neighborhood Management Inc
      • HOA phone: 972-359-1548
      Location
      • Region: Allen

      Financial & listing details

      • Price per square foot: $169/sqft
      • Tax assessed value: $568,265
      • Annual tax amount: $10,068
      • Date on market: 5/1/2026
      • Cumulative days on market: 72 days
      • Listing terms: Cash,Conventional,FHA,VA Loan
      • Exclusions: n/a

        Estimated market value

        $558,200

        $530,000 - $586,000

        $3,035/mo

        Price history

        DateEventPrice
        5/27/2026Price change$567,500-1.3%$169/sqft
        Source: NTREIS #21242676 Report a problem
        5/1/2026Listed for sale$575,000+134.8%$171/sqft
        Source: NTREIS #21242676 Report a problem
        9/24/2021Listing removed--
        Source: Zillow Rental Manager Report a problem
        8/31/2021Listed for rent$3,000$1/sqft
        Source: Zillow Rental Manager Report a problem
        7/5/2009Listing removed$244,900$73/sqft
        Source: Halo Group Real Estate #11052296 Report a problem
        5/30/2009Price change$244,900-2%$73/sqft
        Source: Halo Group Real Estate #11052296 Report a problem
        3/11/2009Price change$249,900-3.8%$74/sqft
        Source: Halo Group Real Estate #11052296 Report a problem
        11/15/2008Price change$259,900-1.6%$77/sqft
        Source: Halo Group Real Estate #11052296 Report a problem
        9/29/2008Price change$264,000-1.9%$79/sqft
        Source: Halo Group Real Estate #11052296 Report a problem
        8/30/2008Price change$269,000-2.2%$80/sqft
        Source: Halo Group Real Estate #11052296 Report a problem
        8/2/2008Listed for sale$275,000$82/sqft
        Source: Halo Group Real Estate #11052296 Report a problem

        Public tax history

        YearProperty taxesTax assessment
        2025$10,068 -2%$568,265 -1.9%
        2024$10,271 +0.6%$579,000 +1.7%
        2023$10,205 +4.1%$569,393 +15.3%
        2022$9,804 +17.4%$493,815 +25.7%
        2021$8,351 -1.8%$392,772 +0.3%
        2020$8,506 -0.1%$391,765 +1.4%
        2019$8,519 +3.8%$386,500 +8.8%
        2018$8,204 +4.9%$355,159 +2%
        2017$7,818 $348,185 +6.9%
        2016$7,818 +17.2%$325,816 +9%
        2015$6,673 $298,927 +11.9%
        2014$6,673 $267,231 +8.7%
        2013-- $245,875 +0.7%
        2012-- $244,076 +0.8%
        2011-- $242,156 0%
        2010-- $242,257 0%
        2009-- $242,318 -4%
        2008-- $252,395 -2.3%
        2007-- $258,436 -1.9%
        2006-- $263,499 +449%
        2005-- $48,000 +60%
        2004-- $30,000 -36.2%
        2003-- $47,000
        Find assessor info on the county website

        Monthly payment

        Est. payment

        Payment breakdown

        Explore the cost of this home by adjusting the details. Changes won't be saved.
        All calculations are estimates and provided by Zillow, Inc. for informational purposes only. Actual amounts may vary.
        HOA fees may include property taxes on listings classified as Co-Ops. Contact the listing agent and/or owner for fee details.
        Mortgage interest rates are dependent on a number of factors, including credit score, down payment, and repayment length. Interest rate data provided by Zillow Group Marketplace, Inc. as of 1/1/1970 from various mortgage lenders with which we have lead or other similar arrangements; the Estimated Payment is an average of those rates.
        See how much you could borrow to make a competitive offer.

        Climate risks

        Neighborhood: Woodland Park

        Getting around

        39 / 100
        Car-Dependent
        57 / 100
        Bikeable

        Nearby schools

        GreatSchools rating
        Schools provided by the listing agent
        • Elementary: Olson
        • Middle: Curtis,Lowery Freshman Center
        • High: Allen
        • District: Allen ISD

        Source: NTREIS. This data may not be complete. We recommend contacting the local school district to confirm school assignments for this home.

        A local agent can set up tours, give advice and negotiate with sellers.

        Browse local experts

        Similar homes