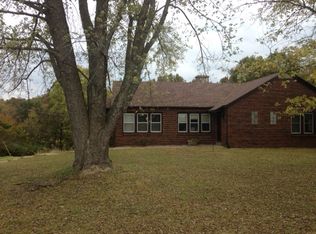
CHECK OUT THIS FANTASTIC FLOOR PLAN! Comfortable, easy living awaits in this all-main level living home in Turtle Creek Subdivision. The open floor plan includes a living room with 10' ceilings with natural light pouring in from a wall of windows facing the backyard. The kitchen includes a 7' prep island with bar seating, granite countertops, custom made cabinets, tile backsplash, S/S appliances & huge walk-in pantry. The split-bedroom design provides plenty of privacy to the master en suite which boasts a beautiful step-in Onyx shower, double sink vanity, linen cabinet and massive walk-in closest with convenient access to the laundry room. Bedroom 2 has a tray ceiling and separates from Bedroom 3 by a guest bath with tile flooring & built-in linen cabinet. Unwind on the 16 x
This property is off market, which means it's not currently listed for sale or rent on Zillow. This may be different from what's available on other websites or public sources.