Skip main navigation
Pending
  • $350,000

    819 S 50th St, Omaha, NE 68106

    5beds
    2,439sqft
    : 
    Loading
    Get pre-qualified
    Single Family Residence
    Built in 1917
    6,534 Square Feet Lot
    $351,000 Zestimate®
    $144/sqft
    $-- HOA

    What's special

    Fully fenced yardPartially updated lower levelNon-conforming roomOff-street parkingExpansive third floorConvenient main floor bedroomRemodeled kitchen
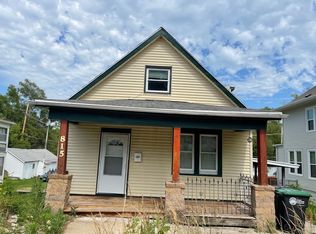
    Beautifully updated 2.5-story home in the heart of Midtown, just minutes from UNO, UNMC, Dundee, Elmwood Park, Blackstone, etc. With 5 bedrooms and 4 bathrooms, this home offers a rare combination of space, style, & flexibility. Remodeled kitchen shines with white cabinetry, quartz countertops, tile backsplash, SS appliances, updated lighting. Abundant natural light framed by gorgeous original woodwork. Convenient main floor bedroom. Second floor features three bedrooms, including a primary suite with ensuite bath, plus an additional remodeled full bath. The expansive third floor offers a massive fifth bedroom or bonus space. The partially updated lower level adds even more flexibility with a non-conforming room and oversized 3/4 bath. Fantastic layout for roommates, guests, or work-from-home needs. Fully fenced yard with off-street parking and room to potentially add a garage. Major improvements include newer windows, roof, electrical, & plumbing.
    11 days
    |
    931
    |
    62
    |

    Zillow last checked:

    Listing updated:

    Listed by:

    Ben Smail 402-660-1174,

    Better Homes and Gardens R.E.

    Source: GPRMLS,MLS#: 22618525MLS Logo

      Facts & features

      Interior

      Bedrooms & bathrooms
      • Bedrooms: 5
      • Bathrooms: 4
      • 3/4 bathrooms: 3
      • 1/2 bathrooms: 1
      • Main level bathrooms: 1
      Primary bedroom
      • Features: Wood Floor, Window Covering, Ceiling Fan(s)
      • Level: Second
      • Area: 170.5
      • Dimensions: 15.5 x 11
      Bedroom 2
      • Features: Wood Floor, Window Covering, 9'+ Ceiling
      • Level: Main
      • Area: 133.19
      • Dimensions: 11.67 x 11.42
      Bedroom 3
      • Features: Wood Floor, Window Covering
      • Level: Second
      • Area: 114.56
      • Dimensions: 9.75 x 11.75
      Bedroom 4
      • Features: Wood Floor, Window Covering, Walk-In Closet(s)
      • Level: Second
      • Area: 80.44
      • Dimensions: 8.25 x 9.75
      Bedroom 5
      • Features: Wall/Wall Carpeting, Window Covering, Cath./Vaulted Ceiling, 9'+ Ceiling
      • Level: Third
      • Area: 224.44
      • Dimensions: 13.33 x 16.83
      Primary bathroom
      • Features: 3/4, Shower
      Dining room
      • Features: Wood Floor, Window Covering, 9'+ Ceiling
      • Level: Main
      • Area: 145.17
      • Dimensions: 11.17 x 13
      Kitchen
      • Features: 9'+ Ceiling, Luxury Vinyl Plank
      • Level: Main
      • Area: 141.38
      • Dimensions: 14.5 x 9.75
      Living room
      • Features: Wood Floor, Window Covering, 9'+ Ceiling
      • Level: Main
      • Area: 186.25
      • Dimensions: 15 x 12.42
      Basement
      • Area: 768
      Heating
      • Natural Gas, Forced Air, Zoned
      Cooling
      • Central Air, Zoned
      Appliances
      • Included: Range, Refrigerator, Dishwasher, Disposal, Microwave
      Features
      • Windows: Window Coverings
      • Basement: Walk-Up Access,Partially Finished
      • Has fireplace: No
      Interior area
      • Total structure area: 2,439
      • Total interior livable area: 2,439 sqft
      • Finished area above ground: 1,901
      • Finished area below ground: 538

      Property

      Parking
      • Parking features: Garage
      • Has garage: Yes
      Features
      • Levels: 2.5 Story
      • Patio & porch: Porch, Patio, Covered Deck
      • Fencing: Wood,Full
      Lot
      • Size: 6,534 Square Feet
      • Dimensions: 132 x 50
      • Features: Up to 1/4 Acre., City Lot, Public Sidewalk, Alley, Paved
      Details
      • Parcel number: 1839980000

      Construction

      Type & style
      • Home type: SingleFamily
      • Property subtype: Single Family Residence
      Materials
      • Vinyl Siding
      • Foundation: Block
      • Roof: Composition
      Condition
      • Not New and NOT a Model
      • New construction: No
      • Year built: 1917

      Utilities & green energy

      • Sewer: Public Sewer
      • Water: Public

      Community & HOA

      Community
      • Subdivision: Nielsens
      HOA
      • Has HOA: No
      Location
      • Region: Omaha

      Financial & listing details

      • Price per square foot: $144/sqft
      • Tax assessed value: $279,700
      • Annual tax amount: $4,676
      • Date on market: 7/2/2026
      • Listing terms: VA Loan,FHA,Conventional,Cash
      • Ownership: Fee Simple
      • Road surface type: Paved

        Estimated market value

        $351,000

        $333,000 - $369,000

        $3,056/mo

        Price history

        DateEventPrice
        7/6/2026Pending sale$350,000$144/sqft
        Source: GPRMLS #22618525 Report a problem
        7/1/2026Listed for sale$350,000+22.8%$144/sqft
        Source: GPRMLS #22618525 Report a problem
        11/18/2025Listing removed$2,700$1/sqft
        Source: Zillow Rentals Report a problem
        11/3/2025Listed for rent$2,700$1/sqft
        Source: Zillow Rentals Report a problem
        5/30/2025Listing removed$2,700$1/sqft
        Source: Zillow Rentals Report a problem
        5/18/2025Listed for rent$2,700+1.9%$1/sqft
        Source: Zillow Rentals Report a problem
        9/13/2024Listing removed$2,650$1/sqft
        Source: Zillow Rentals Report a problem
        7/27/2024Listed for rent$2,650+6%$1/sqft
        Source: Zillow Rentals Report a problem
        7/22/2021Listing removed--
        Source: Zillow Rental Manager Report a problem
        7/18/2021Price change$2,500-3.8%$1/sqft
        Source: Zillow Rental Manager Report a problem
        7/12/2021Listed for rent$2,600$1/sqft
        Source: Zillow Rental Manager Report a problem
        7/8/2021Sold$285,000-3.1%$117/sqft
        Source: GPRMLS #22110744 Report a problem
        6/7/2021Pending sale$294,000$121/sqft
        Source: Berkshire Hathaway HomeServices #22110744 Report a problem
        6/7/2021Listed for sale$294,000$121/sqft
        Source: Berkshire Hathaway HomeServices #22110744 Report a problem
        6/4/2021Pending sale$294,000-4.9%$121/sqft
        Source: GPRMLS #22110744 Report a problem
        5/20/2021Listed for sale$309,000+175.9%$127/sqft
        Source: GPRMLS #22110744 Report a problem
        3/13/2009Sold$112,000-10.4%$46/sqft
        Source: GPRMLS #20901957 Report a problem
        7/11/2008Listing removed$125,000$51/sqft
        Source: NCI #20810694 Report a problem
        5/26/2008Listed for sale$125,000$51/sqft
        Source: NCI #20810694 Report a problem

        Public tax history

        YearProperty taxesTax assessment
        2025$4,677 +1.9%$279,700
        2024$4,589 -15.5%$279,700 +8.6%
        2023$5,433 +0.7%$257,500 +1.9%
        2022$5,394 +28.2%$252,700 +27.1%
        2021$4,208 -1.1%$198,800
        2020$4,256 +12%$198,800 +12.4%
        2019$3,799 -0.1%$176,900
        2018$3,804 +72.1%$176,900 +53.4%
        2017$2,210 $115,300 +11.9%
        2016$2,210 +1.4%$103,000
        2015$2,181 $103,000
        2014-- $103,000
        2013-- $103,000 -23.9%
        2012-- $135,400
        2011-- $135,400
        2009$2,778 $135,400
        2008-- $135,400 +64.1%
        2005-- $82,500
        2004-- $82,500
        Find assessor info on the county website

        Monthly payment

        Est. payment

        Payment breakdown

        Explore the cost of this home by adjusting the details. Changes won't be saved.
        All calculations are estimates and provided by Zillow, Inc. for informational purposes only. Actual amounts may vary.
        HOA fees may include property taxes on listings classified as Co-Ops. Contact the listing agent and/or owner for fee details.
        Mortgage interest rates are dependent on a number of factors, including credit score, down payment, and repayment length. Interest rate data provided by Zillow Group Marketplace, Inc. as of 1/1/1970 from various mortgage lenders with which we have lead or other similar arrangements; the Estimated Payment is an average of those rates.
        See how much you could borrow to make a competitive offer.

        Climate risks

        Neighborhood: Mayberry

        Getting around

        78 / 100
        Very Walkable
        29 / 100
        Some Transit
        60 / 100
        Bikeable

        Nearby schools

        GreatSchools rating
        Schools provided by the listing agent
        • Elementary: Washington
        • Middle: Lewis and Clark
        • High: Central
        • District: Omaha

        Source: GPRMLS. This data may not be complete. We recommend contacting the local school district to confirm school assignments for this home.

        A local agent can set up tours, give advice and negotiate with sellers.

        A local lender can help you make sure your offer is ready when you are.

        Browse local experts

        Similar homes