Skip main navigation
Sold for $203,807
  • $203,807

    819 S 7th Street, Wilmington, NC 28401

    4beds
    1,869sqft
    Single Family Residence
    Built in 1948
    5,197 Square Feet Lot
    $-- Zestimate®
    $109/sqft
    $2,138 Estimated rent

    Home value

    Not available

    Estimated sales range

    Not available

    $2,138/mo

    Zestimate® history
    Loading
    Loading...

    Owner options

    List your home for rent

    $2,138/mo

    Rent Zestimate®

    Find your next renter with Zillow Rental Manager. Plus, with online applications, you can quickly screen prospective tenants – for free.

    Learn more

    $2,138/mo

    Rent Zestimate®

    Refinance and save

    $1,281/mo

    Est. payment

    Refinancing to a lower rate could help reduce your monthly payments and save thousands over the life of the loan.

    See today's rates

    $1,281/mo

    Est. payment

    Explore your selling options

    Work with a Zillow partner agent

    Leverage their expertise and Zillow's premium Showcase listings to get your home seen by more buyers.

    Get started

    List with your own agent

    Get your home in front of millions of buyers by listing it on Zillow.

    Learn how to do it

    Sell it yourself

    Take full control of how buyers see your home on Zillow by listing For Sale by Owner (FSBO).

    List your home

    What's special

    Built in 1948, this traditional two-story home offers 1,869 sq/ft with 4 bedrooms and 2 baths, including a convenient first-floor bedroom and three additional bedrooms upstairs along with a den/bonus space. Full of character and ready for its next chapter, this Wilmington classic is move-in ready while offering an excellent opportunity for personal touches and thoughtful updates over time. A spacious covered front porch welcomes you in, while the backyard provides a nice-sized, partially fenced setting with a rear patio and two storage sheds. Off-street parking is a valuable bonus for this downtown area, and the bricked street adds charm and character to the neighborhood. Mechanical updates include a gas pack and heat pumps showing model years of 2012 and 2016. The roof is estimated to have been installed around 2016. Location is a highlight, with close proximity to the Downtown Wilmington core, Greenfield Lake, the Soda Pop District, Cargo District and walkable access to Castle Street's shopping/antiquing -- lunch spots, and other locally owned businesses. New Hanover Medical Park and the Hospital (NHRMC) are within minutes. Area beaches and shopping at Mayfaire are also within approximately 20-25 minutes. Whether you're looking for a place to call home, an opportunity to personalize over time, or simply a quiet place to unwind in the semi-private backyard, it all starts here at 819 S 7th Street.

    Zillow last checked:

    Listing updated:

    Listed by:

    Adam C Connolly 910-367-9716,

    Berkshire Hathaway HomeServices Carolina Premier Properties

    Bought with:

    A Non Member

    A Non Member

    Source: Hive MLS,MLS#: 100560745MLS LogoOriginating MLS: Cape Fear Realtors MLS, Inc.

    Facts & features

    Interior

    Bedrooms & bathrooms
    • Bedrooms: 4
    • Bathrooms: 2
    • Full bathrooms: 2
    Rooms
    • Room types: Living Room, Dining Room, Master Bedroom, Bedroom 2, Bedroom 3, Bedroom 4, Den
    Primary bedroom
    • Level: First
    • Dimensions: 13.5 x 12
    Bedroom 2
    • Level: Second
    • Dimensions: 13.5 x 12
    Bedroom 3
    • Level: Second
    • Dimensions: 12.5 x 13.5
    Bedroom 4
    • Level: Second
    • Dimensions: 12.5 x 12.5
    Den
    • Description: or Bonus Room
    • Level: Second
    • Dimensions: 8.8 x 12
    Dining room
    • Level: First
    • Dimensions: 8 x 10
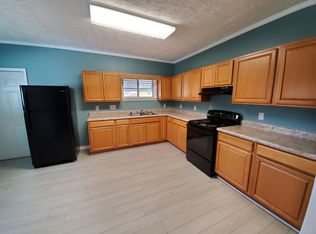
    Kitchen
    • Level: First
    • Dimensions: 12 x 12
    Living room
    • Level: First
    • Dimensions: 13 x 15
    Heating
    • Electric, Forced Air, Natural Gas
    Cooling
    • Central Air
    Appliances
    • Included: Electric Oven, Electric Cooktop, Washer, Refrigerator, Dryer
    • Laundry: In Kitchen
    Features
    • Master Downstairs, High Ceilings, Entrance Foyer, Mud Room
    • Flooring: Carpet, Vinyl, Hardwood
    • Basement: None
    • Attic: Scuttle
    Interior area
    • Total structure area: 1,869
    • Total interior livable area: 1,869 sqft

    Property

    Parking
    • Parking features: Unpaved, Off Street, On Site
    Features
    • Levels: Two
    • Patio & porch: Covered, Patio, Front Porch
    • Fencing: Privacy,Chain Link,Wood
    • Has view: Yes
    • View description: See Remarks
    • Waterfront features: None
    • Frontage type: See Remarks
    Lot
    • Size: 5,197 Square Feet
    • Dimensions: 31.5 x 165
    Details
    • Additional structures: Shed(s)
    • Parcel number: R05409025008000
    • Zoning: R-3
    • Special conditions: Standard

    Construction

    Type & style
    • Home type: SingleFamily
    • Property subtype: Single Family Residence
    Materials
    • Vinyl Siding, Wood Frame
    • Foundation: Crawl Space
    • Roof: Composition
    Condition
    • New construction: No
    • Year built: 1948

    Utilities & green energy

    • Sewer: Public Sewer
    • Water: Public
    • Utilities for property: Sewer Connected, Water Connected

    Community & HOA

    Community
    • Security: Security System
    • Subdivision: Other
    HOA
    • Has HOA: No
    • Amenities included: See Remarks
    Location
    • Region: Wilmington

    Financial & listing details

    • Price per square foot: $109/sqft
    • Tax assessed value: $352,600
    • Annual tax amount: $2,424
    • Date on market: 3/17/2026
    • Cumulative days on market: 50 days
    • Listing agreement: Exclusive Right To Sell
    • Listing terms: Cash,Conventional,FHA,VA Loan

    Price history

    DateEventPrice
    7/14/2026Sold$203,807-11.4%$109/sqft
    Source: Hive MLS #100560745 Report a problem
    5/5/2026Pending sale$230,000$123/sqft
    Source: Hive MLS #100560745 Report a problem
    4/10/2026Price change$230,000-13.2%$123/sqft
    Source: Hive MLS #100560745 Report a problem
    3/17/2026Listed for sale$265,000-32.9%$142/sqft
    Source: Hive MLS #100560745 Report a problem
    1/6/2026Listing removed$395,000$211/sqft
    Source: Hive MLS #100515102 Report a problem
    6/25/2025Listed for sale$395,000$211/sqft
    Source: Hive MLS #100515102 Report a problem

    Public tax history

    YearProperty taxesTax assessment
    2025$1,038 +37.7%$352,600 +103.6%
    2024$753 +3%$173,200
    2023$732 -0.6%$173,200
    2022$736 -0.7%$173,200
    2021$741 +41.1%$173,200 +73.7%
    2020$525 $99,700
    2019$525 +1%$99,700
    2018$520 +7.7%$99,700
    2017$483 +31.3%$99,700 +50.2%
    2016$368 +4.6%$66,400
    2015$352 +4.4%$66,400
    2014$337 $66,400
    2013-- $66,400
    2012-- $66,400 -50.2%
    2011-- $133,315
    2010-- $133,315
    2009-- --
    2008-- --
    2007-- --
    2005-- $74,119
    2004-- $74,119
    2003-- $74,119
    2002-- $74,119
    2001-- $74,119
    2000-- $74,119
    Find assessor info on the county website

    Neighborhood: Dry Pond/Lake Forest

    Nearby schools

    GreatSchools rating
    Schools provided by the listing agent
    • Elementary: Snipes
    • Middle: Williston
    • High: New Hanover

    Source: Hive MLS. This data may not be complete. We recommend contacting the local school district to confirm school assignments for this home.

    Get pre-qualified for a loan
    At Zillow Home Loans, we can pre-qualify you in as little as 5 minutes with no impact to your credit score.

    An equal housing lender. NMLS #10287.