Skip main navigation
Sold
  • Price Unknown

    819 S Ash Ave, Independence, MO 64053

    2beds
    850sqft
    Single Family Residence
    Built in 1940
    5,136 Square Feet Lot
    $117,000 Zestimate®
    $--/sqft
    $1,054 Estimated rent

    Home value

    $117,000

    Estimated sales range

    Not available

    $1,054/mo

    Zestimate® history
    Loading
    Loading...

    Owner options

    List your home for rent

    $1,054/mo

    Rent Zestimate®

    Find your next renter with Zillow Rental Manager. Plus, with online applications, you can quickly screen prospective tenants – for free.

    Learn more

    $1,054/mo

    Rent Zestimate®

    Refinance and save

    Refinancing to a lower rate could help reduce your monthly payments and save thousands over the life of the loan.

    See today's rates

    Explore your selling options

    Work with a Zillow partner agent

    Leverage their expertise and Zillow's premium Showcase listings to get your home seen by more buyers.

    Get started

    List with your own agent

    Get your home in front of millions of buyers by listing it on Zillow.

    Learn how to do it

    Sell it yourself

    Take full control of how buyers see your home on Zillow by listing For Sale by Owner (FSBO).

    List your home

    What's special

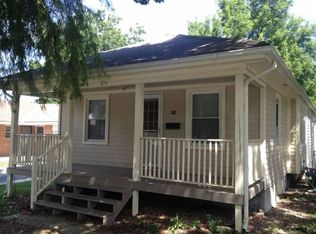
    Large fenced yardCozy front porchWasher and dryer hookupsGalley-style kitchenFormal dining area
    Welcome to this MOVE-IN READY home—perfect as a first home, last home, or a solid investment opportunity. Step inside from the cozy front porch and you’ll find brand new, easy-care vinyl plank flooring throughout the home. The galley-style kitchen is set up for efficient use of space and opens directly into the formal dining area, making mealtime simple and convenient. Right off the kitchen is a handy mudroom with washer and dryer hookups and access to both the backyard and basement. Out back, you'll enjoy a large, fenced yard—a great spot for cookouts, quiet evenings, or time outside with pets and family. The aluminum siding adds curb appeal and helps keep exterior maintenance to a minimum. Recent updates include: Brand new HVAC system for reliable heating and cooling - New vinyl plank flooring - Updated kitchen and bathroom - New light fixtures - Fresh paint throughout - New plumbing This home is full of potential and ready for you to move in and make it your own. Whether you’re starting out, downsizing, or looking to invest, this property is a smart, straightforward choice. Don’t miss your chance—schedule a showing today!

    Zillow last checked:

    Listing updated:

    Listed by:

    Jena Adams 816-787-5202,

    1st Class Real Estate Summit

    Bought with:

    HCR Team

    RE/MAX Elite, REALTORS

    Source: Heartland MLS as distributed by MLS GRID,MLS#: 2556040MLS Logo

    Facts & features

    Interior

    Bedrooms & bathrooms
    • Bedrooms: 2
    • Bathrooms: 1
    • Full bathrooms: 1
    Bedroom 1
    • Features: Luxury Vinyl
    • Level: Main
    • Dimensions: 9.5 x 11
    Bedroom 2
    • Features: Luxury Vinyl
    • Level: Main
    • Dimensions: 9.5 x 11
    Bathroom 1
    • Features: Shower Only
    • Level: Main
    • Dimensions: 5.9 x 5.6
    Basement
    • Level: Basement
    • Dimensions: 22.8 x 22.8
    Dining room
    • Features: Luxury Vinyl
    • Level: Main
    • Dimensions: 11.5 x 11.3
    Kitchen
    • Features: Luxury Vinyl
    • Level: Main
    • Dimensions: 8.3 x 11.1
    Living room
    • Features: Luxury Vinyl
    • Level: Main
    • Dimensions: 11.5 x 13
    Heating
    • Forced Air
    Cooling
    • Electric
    Appliances
    • Included: Refrigerator, Built-In Electric Oven
    • Laundry: Off The Kitchen
    Features
    • Flooring: Luxury Vinyl
    • Basement: Concrete,Stone/Rock
    • Has fireplace: No
    Interior area
    • Total structure area: 850
    • Total interior livable area: 850 sqft
    • Finished area above ground: 850

    Property

    Parking
    • Parking features: Carport, Off Street
    • Has garage: Yes
    • Has carport: Yes
    Features
    • Patio & porch: Screened
    • Exterior features: Fire Pit
    • Fencing: Metal
    Lot
    • Size: 5,136 Square Feet
    • Features: City Lot
    Details
    • Additional structures: Outbuilding
    • Parcel number: 27120131000000000

    Construction

    Type & style
    • Home type: SingleFamily
    • Architectural style: Traditional
    • Property subtype: Single Family Residence
    Materials
    • Metal Siding
    • Roof: Composition
    Condition
    • Year built: 1940

    Utilities & green energy

    • Sewer: Public Sewer
    • Water: Public

    Community & HOA

    Community
    • Subdivision: Fairmount
    HOA
    • Has HOA: No
    Location
    • Region: Independence

    Financial & listing details

    • Tax assessed value: $48,930
    • Annual tax amount: $1,055
    • Date on market: 6/12/2025
    • Listing terms: Cash,Conventional
    • Ownership: Private

    Price history

    DateEventPrice
    8/22/2025Sold--
    Source: Heartland MLS as distributed by MLS GRID #2556040 Report a problem
    7/13/2025Pending sale$125,000$147/sqft
    Source: Heartland MLS as distributed by MLS GRID #2556040 Report a problem
    7/9/2025Price change$125,000-3.8%$147/sqft
    Source: Heartland MLS as distributed by MLS GRID #2556040 Report a problem
    6/12/2025Listed for sale$130,000+23.8%$153/sqft
    Source: Heartland MLS as distributed by MLS GRID #2556040 Report a problem
    8/30/2024Sold--
    Source: Heartland MLS as distributed by MLS GRID #45001_2489875 Report a problem
    7/25/2024Pending sale$105,000$124/sqft
    Source: Heartland MLS as distributed by MLS GRID #2489875 Report a problem
    7/22/2024Listed for sale$105,000+624.1%$124/sqft
    Source: Heartland MLS as distributed by MLS GRID #2489875 Report a problem
    12/18/2015Listing removed$600$1/sqft
    Source: Zillow Rental Network Report a problem
    11/22/2015Listed for rent$600$1/sqft
    Source: Zillow Rental Network Report a problem
    1/14/2011Sold--
    Source: Agent Provided Report a problem
    12/13/2010Price change$14,500$17/sqft
    Source: Trails West Realty LLC #1706033 Report a problem
    12/3/2010Listed for sale--
    Source: foreclosure.com Report a problem
    10/21/2010Sold--
    Source: Public Record Report a problem
    4/22/2005Sold--
    Source: Agent Provided Report a problem

    Public tax history

    YearProperty taxesTax assessment
    2025$680 -35.6%$9,297 -37.2%
    2024$1,055 +2.5%$14,801
    2023$1,030 +92.3%$14,801 +110.5%
    2022$535 +0.4%$7,031
    2021$533 +9.3%$7,031 +12.3%
    2020$488 +1.5%$6,260
    2019$481 $6,260 +39.1%
    2018$481 +30.7%$4,501
    2017$368 +16.3%$4,501 +15%
    2016$316 +4.8%$3,914 +3%
    2014$302 +0.6%$3,800
    2013$300 -62.9%$3,800 -63.3%
    2012$808 +53%$10,364
    2011$528 +2.4%$10,364 +50.4%
    2010$515 -7.5%$6,893
    2009$557 +2.5%$6,893 -11%
    2008$544 +3.4%$7,745
    2007$526 +0%$7,745 +4%
    2006$526 +11.5%$7,447
    2005$472 +0%$7,447 +13%
    2004$472 +10.7%$6,591
    2003$426 +0%$6,591 +12%
    2002$426 +1.3%$5,885
    2001$421 $5,885
    Find assessor info on the county website

    Neighborhood: Carlisle

    Nearby schools

    GreatSchools rating
    Schools provided by the listing agent
    • Elementary: Fairmount
    • High: Van Horn

    Source: Heartland MLS as distributed by MLS GRID. This data may not be complete. We recommend contacting the local school district to confirm school assignments for this home.

    Get a cash offer in 3 minutes
    Find out how much your home could sell for in as little as 3 minutes with a no-obligation cash offer.
    Estimated market value
    $117,000
    Get a cash offer in 3 minutes
    Find out how much your home could sell for in as little as 3 minutes with a no-obligation cash offer.
    Estimated market value
    $117,000