Excellent opportunity for investor to shovel the green. Nestled in the heart of Chambersburg, plenty of histories and charm is a semidetached in very good condition. Rented for $2600 lease expiring Jan,2027, tenants willing to stay. It has four bedrooms and two full baths, a partially finished basement with a lot of potential. Sun porch on rear and parking for about two cars.
For sale
$264,000
819 S Clinton Ave, Trenton, NJ 08611
5beds
1,378sqft
Single Family Residence
Built in 1886
1,498 Square Feet Lot
$260,400 Zestimate®
$192/sqft
$-- HOA
What's special
Partially finished basementSun porch on rearFour bedrooms
- 20 days |
- 124 |
- 14 |
Zillow last checked:
Listing updated:
Listed by:
Jose Rodriguez 609-336-6083,
Garcia Realtors,
Listing Team: Garcia Realtors
Source: Bright MLS,MLS#: NJME2081762
Facts & features
Interior
Bedrooms & bathrooms
- Bedrooms: 5
- Bathrooms: 2
- Full bathrooms: 2
- Main level bathrooms: 1
- Main level bedrooms: 1
Rooms
- Room types: Living Room, Dining Room, Kitchen, Basement, Bedroom 1, Bathroom 2, Attic
Bedroom 1
- Features: Flooring - Laminated
- Level: Main
Bathroom 2
- Level: Main
Other
- Features: Flooring - Laminated
- Level: Upper
Basement
- Features: Flooring - Concrete, Lighting - Ceiling
- Level: Lower
Dining room
- Features: Flooring - Laminated
- Level: Main
- Area: 144 Square Feet
- Dimensions: 12 X 12
Kitchen
- Features: Flooring - Vinyl
- Level: Main
- Area: 56 Square Feet
- Dimensions: 7 X 8
Living room
- Features: Flooring - Laminated
- Level: Main
- Area: 144 Square Feet
- Dimensions: 12 X 12
Heating
- Forced Air, Natural Gas
Cooling
- None
Appliances
- Included: Gas Water Heater
- Laundry: In Basement
Features
- Flooring: Laminate
- Basement: Full,Improved,Interior Entry,Partially Finished,Concrete,Space For Rooms
- Has fireplace: No
Interior area
- Total structure area: 1,378
- Total interior livable area: 1,378 sqft
- Finished area above ground: 1,378
- Finished area below ground: 0
Property
Parking
- Total spaces: 2
- Parking features: Driveway, On Street
- Uncovered spaces: 2
Accessibility
- Accessibility features: None
Features
- Levels: Two and One Half
- Stories: 2.5
- Exterior features: Awning(s), Chimney Cap(s), Lighting, Rain Gutters, Sidewalks, Street Lights
- Pool features: None
- Fencing: Full,Wire
Lot
- Size: 1,498 Square Feet
- Dimensions: 15.00 x 100.00
Details
- Additional structures: Above Grade, Below Grade
- Parcel number: 111630100012
- Zoning: R
- Special conditions: Standard
Construction
Type & style
- Home type: SingleFamily
- Architectural style: Other
- Property subtype: Single Family Residence
- Attached to another structure: Yes
Materials
- Brick
- Foundation: Permanent
- Roof: Pitched
Condition
- Good
- New construction: No
- Year built: 1886
Utilities & green energy
- Sewer: Public Sewer
- Water: Public
- Utilities for property: Electricity Available, Natural Gas Available, Sewer Available, Water Available
Community & HOA
Community
- Subdivision: Chambersburg
HOA
- Has HOA: No
Location
- Region: Trenton
- Municipality: TRENTON CITY
Financial & listing details
- Price per square foot: $192/sqft
- Tax assessed value: $56,600
- Annual tax amount: $3,333
- Date on market: 8/4/2026
- Listing agreement: Exclusive Right To Sell
- Listing terms: Cash,Conventional,FHA
- Inclusions: Stove And Refrigerator
- Exclusions: Tenants' Belongings
- Ownership: Fee Simple
Estimated market value
$260,400
$247,000 - $273,000
$2,241/mo
Price history
| Date | Event | Price |
|---|---|---|
| 8/4/2026 | Listed for sale | $264,000+95.6%$192/sqft |
Source:  Bright MLS #NJME2081762 Report a problem Bright MLS #NJME2081762 Report a problem | ||
| 9/1/2022 | Sold | $135,000+8%$98/sqft |
Source: Bright MLS #NJME2018956 Report a problem | ||
| 7/6/2022 | Contingent | $125,000$91/sqft |
Source: Bright MLS #NJME2018956 Report a problem | ||
| 6/30/2022 | Listed for sale | $125,000+25%$91/sqft |
Source: Bright MLS #NJME2018956 Report a problem | ||
| 1/2/2018 | Listing removed | $99,999$73/sqft |
Source: Re/Max Tri County #1000262827 Report a problem | ||
| 5/30/2017 | Listed for sale | $99,999+39.9%$73/sqft |
Source: RE/MAX Tri County #6992231 Report a problem | ||
| 3/3/2006 | Sold | $71,500+14.4%$52/sqft |
Source: Public Record Report a problem | ||
| 3/18/2004 | Sold | $62,500$45/sqft |
Source: Public Record Report a problem | ||
Public tax history
| Year | Property taxes | Tax assessment |
|---|---|---|
| 2025 | $3,283 | $56,600 |
| 2024 | $3,283 +4.5% | $56,600 |
| 2023 | $3,143 | $56,600 |
| 2022 | $3,143 +0.3% | $56,600 |
| 2021 | $3,133 +1.6% | $56,600 |
| 2020 | $3,082 +4.5% | $56,600 |
| 2019 | $2,951 +5.2% | $56,600 |
| 2018 | $2,805 -31.8% | $56,600 |
| 2017 | $4,113 +0.3% | $56,600 -20.8% |
| 2016 | $4,099 +0.5% | $71,500 |
| 2015 | $4,080 +0.6% | $71,500 |
| 2014 | $4,055 +2.5% | $71,500 |
| 2013 | $3,957 -1.8% | $71,500 |
| 2012 | $4,030 +2.9% | $71,500 |
| 2011 | $3,917 +16.8% | $71,500 |
| 2010 | $3,353 +7% | $71,500 |
| 2009 | $3,134 +4.6% | $71,500 |
| 2008 | $2,996 +2.2% | $71,500 |
| 2007 | $2,932 | $71,500 |
| 2006 | -- | $71,500 |
| 2005 | -- | $71,500 |
Find assessor info on the county website
Monthly payment
Est. payment
Payment breakdown
Explore the cost of this home by adjusting the details. Changes won't be saved.Climate risks
Neighborhood: Chambersburg
Nearby schools
GreatSchools rating
- 1/10Robbins Elementary SchoolGrades: K-3Distance: 0.5 mi
- 2/10Grace A Dunn Middle SchoolGrades: 7-8Distance: 0.7 mi
- 1/10Trenton Central High SchoolGrades: 10-12Distance: 0.8 mi
Schools provided by the listing agent
- Elementary: Robbins E.s.
- Middle: Grace A. Dunn M.s.
- High: Trenton Central H.s.
- District: Trenton Public Schools
Source: Bright MLS. This data may not be complete. We recommend contacting the local school district to confirm school assignments for this home.
- $219,800-- bd-- ba1.4k sqft821 S Clinton Ave, Trenton, NJ 08611Off Market
- $220,0005 bd2 ba2k sqft817 S Clinton Ave, Trenton, NJ 08611Off Market
- $203,2003 bd1 ba1.6k sqft823 S Clinton Ave, Trenton, NJ 08611Off Market

- $209,900-- bd-- ba1.5k sqft815 S Clinton Ave, Trenton, NJ 08611Off Market
- $210,800-- bd-- ba1.4k sqft825 S Clinton Ave, Trenton, NJ 08611Off Market
- $216,000-- bd-- ba1.5k sqft813 S Clinton Ave, Trenton, NJ 08611Off Market
- $214,200-- bd-- ba1.5k sqft827 S Clinton Ave, Trenton, NJ 08611Off Market
- $203,500-- bd-- ba1.2k sqft811 S Clinton Ave, Trenton, NJ 08611Off Market
A local agent can set up tours, give advice and negotiate with sellers.
Similar homes
- $255,0004 bd2 ba1.4k sqft111 Division St, Trenton, NJ 08611For Sale

 MLS ID #NJME2081754, Jose Rodriguez, Garcia Realtors. Bright MLS
 - $288,0004 bd3 ba1.5k sqft1059 S Clinton Ave, Trenton, NJ 08611For Sale
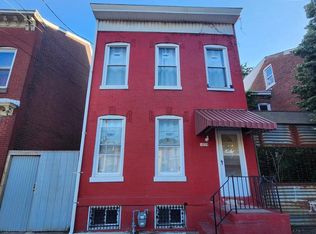 MLS ID #NJME2078218, Andres D. Lomi, Garcia Realtors. Bright MLS
 - $265,0003 bd2 ba1.3k sqft6 Emory Ave, Trenton, NJ 08611For Sale
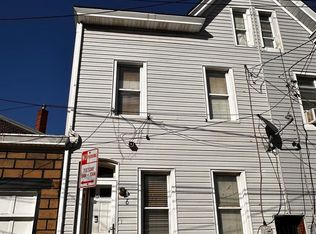 MLS ID #NJME2074282, Nona Kulikova, Keller Williams Premier. Bright MLS
 - $234,9993 bd2 ba1k sqft8 Elm St, Trenton, NJ 08611For Sale
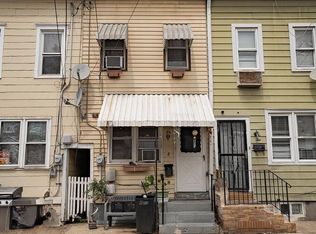 MLS ID #NJME2082148, Carol Terrell, Keller Williams - Main Street. Bright MLS
 - $169,9994 bd2 ba1.7k sqft626 Hudson St, Trenton, NJ 08611For SaleMLS ID #NJME2079220, Jack Sweeney, EXP Realty, LLC. Bright MLS
- $264,9004 bd2 ba1.1k sqft462 Stuyvesant Ave, Trenton, NJ 08618For SaleMLS ID #NJME2080960, Darius Rotaru, Keller Williams Premier. Bright MLS
- $285,0004 bd2 ba1.4k sqft248 Ardmore Ave, Trenton, NJ 08629For SaleMLS ID #NJME2081274, Jose Rodriguez, Garcia Realtors. Bright MLS
- $--3 bd2 ba1.6k sqft29 Ewing St, Trenton, NJ 08609AuctionXome
- $299,9005 bd-- ba1.8k sqft114 Bayard St, Trenton, NJ 08611For SaleMLS ID #NJME2076168, Sebastian Kaluzka, Real Broker, LLC. Bright MLS
- $250,0004 bd2 ba1.3k sqft31 Chambers St, Trenton, NJ 08609For SaleMLS ID #NJME2079320, Jerome Beckworth, NJ Capital Realty LLC. Bright MLS
- $190,0003 bd2 ba1.1k sqft27 Swan St, Trenton, NJ 08611For SaleMLS ID #NJME2081184, Scott Schoenblum, BHHS Fox & Roach Hopewell Valley. Bright MLS
- $235,0004 bd2 ba1.2k sqft323 Rutherford Ave, Trenton, NJ 08618For SaleMLS ID #NJME2078906, Jerome Beckworth, NJ Capital Realty LLC. Bright MLS
- $220,0003 bd1 ba1.1k sqft409 Genesee St, Trenton, NJ 08611For SaleMLS ID #NJME2076710, P.J. Hummel, Action USA Jay Robert Realtors. Bright MLS
- $215,0004 bd1 ba1.3k sqft162 Barnt Ave, Trenton, NJ 08611For SaleMLS ID #NJME2080120, Carol Terrell, Keller Williams - Main Street. Bright MLS
- $275,0002 bd3 ba1.5k sqft184 Mercer St, Trenton, NJ 08611For SaleMLS ID #NJME2080328, Sharonn Thomas-Pope, Vanguard Realty Group Inc. Bright MLS
- $310,0003 bd2 ba1.4k sqft332 Elmer St, Trenton, NJ 08611For SaleMLS ID #NJME2074790, Nona Kulikova, Keller Williams Premier. Bright MLS
- $200,0003 bd1 ba1k sqft175 Division Street, Trenton, NJ 08611For Sale
 MLS ID #22604348, Toni Goncalves, RE/MAX Achievers. MoreMLS
 - $285,0004 bd3 ba1.7k sqft308 S Johnston Ave, Trenton, NJ 08609For SaleMLS ID #NJME2080104, Miranda Jackson, Harkes Realty and Associates. Bright MLS
- $259,9003 bd1 ba1k sqft1563 Elizabeth Ave, Hamilton, NJ 08629For SaleMLS ID #NJME2081256, Joan Martinez, Smires & Associates. Bright MLS
- $189,9003 bd1 ba1.1k sqft437 Home Ave, Trenton, NJ 08611For SaleMLS ID #NJME2078360, homecoin.com Minerick, Homecoin.com. Bright MLS
