New opportunity to secure a spot in the Allens Mobile Villa community. The home has had some updates done, but is ready for a new owner to make to their own. Upgrades include new fencing for the kids and pets to play safely in. Unique location as there are no homes on the right of the unit. All kitchen appliances are included! Come see it today before its gone!
Sold
$39,900
819 S Comstock Ave Space 74, Sutherlin, OR 97479
2beds
816sqft
Residential, Manufactured Home
Built in 1972
-- sqft lot
$39,500 Zestimate®
$49/sqft
$-- Estimated rent
Home value
$39,500
$33,000 - $47,000
Not available
Zestimate® history
Owner options
List your home for rent
Find your next renter with Zillow Rental Manager. Plus, with online applications, you can quickly screen prospective tenants – for free.
Refinance and save
$189/mo
Est. payment
Refinancing to a lower rate could help reduce your monthly payments and save thousands over the life of the loan.
$189/mo
Est. payment
Explore your selling options
Work with a Zillow partner agent
Leverage their expertise and Zillow's premium Showcase listings to get your home seen by more buyers.
Get startedList with your own agent
Get your home in front of millions of buyers by listing it on Zillow.
Learn how to do itSell it yourself
Take full control of how buyers see your home on Zillow by listing For Sale by Owner (FSBO).
List your homeWhat's special
New fencing
Zillow last checked:
Listing updated:
Listed by:
Ashton Faas 541-671-5737,
Different Better Real Estate
Bought with:
Ashton Faas, 201239512
Different Better Real Estate
Source: RMLS (OR),MLS#: 208701517
Facts & features
Interior
Bedrooms & bathrooms
- Bedrooms: 2
- Bathrooms: 2
- Full bathrooms: 2
- Main level bathrooms: 2
Rooms
- Room types: Laundry, Bedroom 2, Dining Room, Family Room, Kitchen, Living Room, Primary Bedroom
Primary bedroom
- Level: Main
Bedroom 2
- Level: Main
Dining room
- Level: Main
Kitchen
- Level: Main
Living room
- Level: Main
Heating
- Mini Split
Cooling
- Has cooling: Yes
Appliances
- Included: Dishwasher, Free-Standing Range, Free-Standing Refrigerator, Range Hood, Electric Water Heater
- Laundry: Laundry Room
Features
- High Speed Internet
- Flooring: Laminate, Vinyl, Wall to Wall Carpet
- Windows: Double Pane Windows, Vinyl Frames
- Basement: Crawl Space
Interior area
- Total structure area: 816
- Total interior livable area: 816 sqft
Property
Parking
- Parking features: Driveway, Parking Pad
- Has uncovered spaces: Yes
Accessibility
- Accessibility features: Main Floor Bedroom Bath, Minimal Steps, One Level, Accessibility
Features
- Levels: One
- Stories: 1
- Patio & porch: Deck, Porch
- Exterior features: Yard
- Fencing: Fenced
- Has view: Yes
- View description: City, Mountain(s)
- Park: A L L E N' S M O B I L E P A R K
Lot
- Features: Level, SqFt 0K to 2999
Details
- Additional structures: Outbuilding
- Parcel number: M84457
- On leased land: Yes
- Lease amount: $650
- Land lease expiration date: 1782777600000
Construction
Type & style
- Home type: MobileManufactured
- Property subtype: Residential, Manufactured Home
Materials
- Metal Siding
- Foundation: Skirting
- Roof: Metal
Condition
- Fixer
- New construction: No
- Year built: 1972
Utilities & green energy
- Sewer: Public Sewer
- Water: Public
Community & HOA
HOA
- Has HOA: No
- Amenities included: Maintenance Grounds, Management, Road Maintenance, Sewer, Water
Location
- Region: Sutherlin
Financial & listing details
- Price per square foot: $49/sqft
- Annual tax amount: $113
- Date on market: 3/27/2025
- Cumulative days on market: 5 days
- Listing terms: Cash
- Road surface type: Concrete
- Body type: Single Wide
Price history
| Date | Event | Price |
|---|---|---|
| 5/16/2025 | Sold | $39,900$49/sqft |
Source:  RMLS (OR) #208701517 Report a problem RMLS (OR) #208701517 Report a problem | ||
| 4/2/2025 | Pending sale | $39,900$49/sqft |
Source: RMLS (OR) #208701517 Report a problem | ||
| 3/27/2025 | Listed for sale | $39,900$49/sqft |
Source: RMLS (OR) #208701517 Report a problem | ||
Public tax history
Tax history is unavailable.
Neighborhood: 97479
Nearby homes
- $175,600-- bd-- ba1.1k sqft1464 Duke Ave, Sutherlin, OR 97479Off Market
- $313,0001 bd1 ba1.9k sqft1474 Duke Ave, Sutherlin, OR 97479Off Market

- $288,9003 bd2 ba1.1k sqft1452 Duke Ave, Sutherlin, OR 97479Off Market

- $96,4652 bd1 ba912 sqft1448 Duke Ave, Sutherlin, OR 97479Off Market
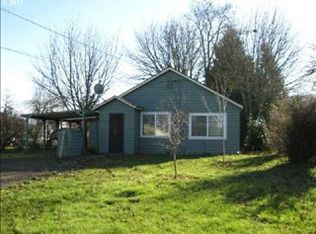
- $270,2002 bd1 ba912 sqft1448 Duke Ave, Sutherlin, OR 97479Off Market
- $46,740-- bd-- ba-- sqft183 Allison Ave, Sutherlin, OR 97479Off Market
- $297,5002 bd1 ba1.2k sqft1440 Duke Ave, Sutherlin, OR 97479Off Market
- $46,740-- bd-- ba-- sqft179 Allison Ave, Sutherlin, OR 97479Off Market
Nearby schools
GreatSchools rating
- 3/10West Sutherlin Intermediate SchoolGrades: 3-5Distance: 0.7 mi
- 3/10Sutherlin Middle SchoolGrades: 6-8Distance: 1.8 mi
- 7/10Sutherlin High SchoolGrades: 9-12Distance: 1.9 mi
Schools provided by the listing agent
- Elementary: West Sutherlin
- Middle: Sutherlin
- High: Sutherlin
Source: RMLS (OR). This data may not be complete. We recommend contacting the local school district to confirm school assignments for this home.
- Oregon
- Douglas County
- Sutherlin
- 97479
- 819 S Comstock Ave Space 74
Nearby cities
Nearby zip codes
Other Sutherlin Topics
