Skip main navigation
Closed
  • $555,000

    819 S Dryden Pl, Arlington Heights, IL 60005

    3beds
    1,397sqft
    Single Family Residence
    Built in 1975
    6,600 Square Feet Lot
    $570,100 Zestimate®
    $397/sqft
    $3,203 Estimated rent

    Home value

    $570,100

    $513,000 - $633,000

    $3,203/mo

    Zestimate® history
    Loading
    Loading...

    Owner options

    List your home for rent

    $3,203/mo

    Rent Zestimate®

    Find your next renter with Zillow Rental Manager. Plus, with online applications, you can quickly screen prospective tenants – for free.

    Learn more

    $3,203/mo

    Rent Zestimate®

    Refinance and save

    $3,913/mo

    Est. payment

    Refinancing to a lower rate could help reduce your monthly payments and save thousands over the life of the loan.

    See today's rates

    $3,913/mo

    Est. payment

    Explore your selling options

    Work with a Zillow partner agent

    Leverage their expertise and Zillow's premium Showcase listings to get your home seen by more buyers.

    Get started

    List with your own agent

    Get your home in front of millions of buyers by listing it on Zillow.

    Learn how to do it

    Sell it yourself

    Take full control of how buyers see your home on Zillow by listing For Sale by Owner (FSBO).

    List your home

    What's special

    Modern brass fixturesModern light fixtureBrick half-wallsProfessional landscapingSpacious bedroomsUpdated bathroomLarge island
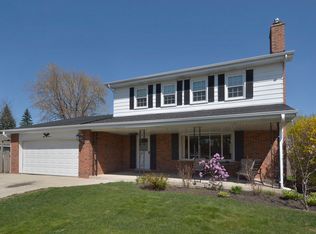
    Welcome to this beautifully updated 3-bedroom, 2-bath home in the heart of Arlington Heights. From the inviting curb appeal with professional landscaping to the thoughtfully designed interior, every detail has been carefully curated. Step inside to a bright, open layout featuring refinished hardwood floors, a remodeled kitchen with quartz countertops, newer stainless steel appliances, pendant lighting over a large island, stylish backsplash, and a built-in coffee bar. The living room/dining room area shines with recessed lighting and a modern light fixture over the table, perfect for gatherings. Upstairs, refinished hardwood floors continue through three spacious bedrooms, each with closet organizers. Beautifully updated bathroom featuring a double vanity with quartz countertops, modern brass fixtures, and designer hexagon tile accent wall. Dual mirrors and stylish lighting create a bright, spa-like feel. The shower/tub combo boasts elegant marble-look tile with brass hardware, complemented by a sleek glass shelf niche. Thoughtful details, ample storage, and high-end finishes make this bathroom both functional and luxurious. The inviting lower-level family room combines warmth and sophistication with rich wide-plank flooring, designer paint tones, and custom window shutters. Recessed lighting highlights the spacious layout, perfect for both everyday living and entertaining. A stylish bar area with built-in cabinetry and a mini refrigerator adds convenience and charm, making this space ideal for movie nights, game day gatherings, or hosting guests. A seamless blend of luxury and comfort, this lower level is a true extension of the home's living space. LL has another newly remodeled bathroom and laundry room with storage plus access to a concrete crawl space. Outside, enjoy the newer concrete driveway leading to an oversized 2.5-car heated garage, a Goarilla basketball hoop, and a large stamped concrete patio with brick half-walls-ideal for entertaining. Major updates include roof and gutters (3 years), water heater (3 years), and furnace/AC (within 10 years). All this, just steps to Dryden Elementary, neighborhood parks, and minutes from vibrant downtown Arlington Heights dining, shopping, and entertainment. Truly move-in ready-don't miss this one!

    Zillow last checked:

    Listing updated:

    Listing courtesy of:

    Kelly Janowiak 847-373-2996,

    @properties Christie's International Real Estate

    Bought with:

    Karen Majerczak

    Compass

    Source: MRED as distributed by MLS GRID,MLS#: 12458429MLS Logo

    Facts & features

    Interior

    Bedrooms & bathrooms
    • Bedrooms: 3
    • Bathrooms: 2
    • Full bathrooms: 2
    Primary bedroom
    • Features: Flooring (Hardwood)
    • Level: Second
    • Area: 154 Square Feet
    • Dimensions: 14X11
    Bedroom 2
    • Features: Flooring (Hardwood)
    • Level: Second
    • Area: 150 Square Feet
    • Dimensions: 15X10
    Bedroom 3
    • Features: Flooring (Hardwood)
    • Level: Second
    • Area: 120 Square Feet
    • Dimensions: 12X10
    Bar entertainment
    • Features: Flooring (Vinyl)
    • Level: Basement
    • Area: 56 Square Feet
    • Dimensions: 8X7
    Dining room
    • Features: Flooring (Hardwood)
    • Level: Main
    • Area: 100 Square Feet
    • Dimensions: 10X10
    Family room
    • Features: Flooring (Vinyl)
    • Level: Basement
    • Area: 195 Square Feet
    • Dimensions: 15X13
    Kitchen
    • Features: Kitchen (Eating Area-Breakfast Bar, Island), Flooring (Hardwood)
    • Level: Main
    • Area: 120 Square Feet
    • Dimensions: 12X10
    Laundry
    • Features: Flooring (Vinyl)
    • Level: Basement
    • Area: 150 Square Feet
    • Dimensions: 15X10
    Living room
    • Features: Flooring (Hardwood)
    • Level: Main
    • Area: 252 Square Feet
    • Dimensions: 18X14
    Heating
    • Natural Gas, Forced Air
    Cooling
    • Central Air
    Appliances
    • Included: Range, Microwave, Dishwasher, Refrigerator, Bar Fridge, Washer, Dryer, Disposal, Humidifier
    Features
    • Dry Bar, Built-in Features
    • Flooring: Hardwood
    • Basement: Finished,Full
    Interior area
    • Total structure area: 0
    • Total interior livable area: 1,397 sqft

    Property

    Parking
    • Total spaces: 2.5
    • Parking features: Concrete, Garage Door Opener, Heated Garage, On Site, Garage Owned, Detached, Garage
    • Garage spaces: 2.5
    • Has uncovered spaces: Yes
    Accessibility
    • Accessibility features: No Disability Access
    Features
    • Levels: Bi-Level
    • Stories: 1
    • Patio & porch: Patio
    Lot
    • Size: 6,600 sqft
    • Dimensions: 50 X 132
    Details
    • Parcel number: 03324140050000
    • Special conditions: None
    • Other equipment: Ceiling Fan(s)

    Construction

    Type & style
    • Home type: SingleFamily
    • Architectural style: Bi-Level
    • Property subtype: Single Family Residence
    Materials
    • Vinyl Siding, Brick
    • Roof: Asphalt
    Condition
    • New construction: No
    • Year built: 1975

    Utilities & green energy

    • Electric: Circuit Breakers
    • Sewer: Public Sewer
    • Water: Public

    Community & neighborhood

    Community
    • Community features: Park, Tennis Court(s), Curbs, Sidewalks, Street Lights
    Location
    • Region: Arlington Heights

    HOA & financial

    HOA
    • Services included: None

    Other

    Other facts
    • Listing terms: Conventional
    • Ownership: Fee Simple

    Price history

    DateEventPrice
    12/29/2025Sold$555,000$397/sqft
    Source: Public Record Report a problem
    10/23/2025Sold$555,000+3.7%$397/sqft
    Source: MRED as distributed by MLS GRID #12458429 Report a problem
    9/8/2025Contingent$535,000$383/sqft
    Source: MRED as distributed by MLS GRID #12458429 Report a problem
    9/4/2025Listed for sale$535,000+52.9%$383/sqft
    Source: MRED as distributed by MLS GRID #12458429 Report a problem
    2/7/2005Sold$350,000+83.7%$251/sqft
    Source: Public Record Report a problem
    6/30/1994Sold$190,500$136/sqft
    Source: Public Record Report a problem

    Public tax history

    YearProperty taxesTax assessment
    2024-- $34,917
    2023$8,651 +4.2%$34,917
    2022$8,304 +7.3%$34,917 +20.2%
    2021$7,741 +1.8%$29,047
    2020$7,608 +0.5%$29,047 -10%
    2019$7,574 -11.5%$32,275 -1.5%
    2018$8,557 +1%$32,760
    2017$8,474 +4.1%$32,760
    2016$8,140 +12.8%$32,760 +21.1%
    2015$7,215 +2.8%$27,057
    2014$7,020 +2.8%$27,057
    2013$6,826 -4.8%$27,057 -10.2%
    2012$7,170 -6.2%$30,147 -8.4%
    2011$7,641 -0.3%$32,898
    2010$7,661 +8.7%$32,898 -5%
    2009$7,050 +4.1%$34,635 -7%
    2008$6,775 +3%$37,242
    2007$6,575 +3%$37,242 +19.8%
    2006$6,384 +1.1%$31,083
    2005$6,316 +32.7%$31,083
    2004$4,759 -2.5%$31,083 +27.5%
    2003$4,879 +3.2%$24,371
    2002$4,729 +10.4%$24,371
    2001$4,285 +1.7%$24,371 +16.8%
    2000$4,211 +1.4%$20,864
    1999$4,151 $20,864

    Find assessor info on the county website

    Neighborhood: Scarsdale

    Nearby schools

    GreatSchools rating
    Schools provided by the listing agent
    • Elementary: Dryden Elementary School
    • Middle: South Middle School
    • High: Prospect High School
    • District: 25

    Source: MRED as distributed by MLS GRID. This data may not be complete. We recommend contacting the local school district to confirm school assignments for this home.

    Get a cash offer in 3 minutes
    Find out how much your home could sell for in as little as 3 minutes with a no-obligation cash offer.
    Estimated market value
    $570,100
    Get a cash offer in 3 minutes
    Find out how much your home could sell for in as little as 3 minutes with a no-obligation cash offer.
    Estimated market value
    $570,100