MULTIPLE OFFERS RECEIVED-HIGHEST & BEST OFFERS DUE BY 6/14 @4PM. Welcome to this surprisingly spacious, fully updated bungalow in the heart of the Arts District-where modern design, flexible living spaces, and walkable convenience come together perfectly. From the moment you step inside, you'll appreciate the bright, open-concept layout designed for today's lifestyle. The inviting foyer features durable tile flooring and a generous coat closet, while the enclosed front porch offers a cozy bonus space ideal for morning coffee, reading, or simply enjoying the neighborhood views. The main living area has been thoughtfully opened up to create a seamless flow between the living, dining, and sitting rooms. Expansive windows flood the space with natural light, while the gas fireplace creates a warm and welcoming focal point for gatherings year-round. At the heart of the home, the stunning chef-inspired kitchen features sleek modern cabinetry, quartz countertops, island with seating, premium appliances, and a large picture window overlooking the backyard. A convenient mudroom and walk-in pantry provide the practical storage every busy household needs. The main floor also includes a beautifully renovated full bathroom and a versatile bedroom that works perfectly as a home office, guest room, or creative space. Upstairs, you'll find three generously sized bedrooms with ample closet space and a full bathroom. The primary bedroom is enhanced by skylights that fill the room with natural light and create a peaceful retreat. The finished basement adds even more flexibility with a spacious recreation room, dedicated laundry area, office/guest room, additional half bath, and abundant storage space. Outside, the fenced backyard is made for entertaining, featuring a paver patio, fire pit area, and plenty of room to relax with friends and family. The two-car garage includes a convenient party door, plus additional off-street parking. Major updates-including windows, HVAC, electrical, plumbing, and more-mean you can move in with confidence and enjoy modern comfort from day one. Located just steps from local shops, restaurants, the Blue Line CTA, Maze Library, Longfellow Elementary, and everything the Arts District has to offer, this is the perfect blend of character, space, and urban convenience.
Closed
$680,000
819 S Lombard Ave, Oak Park, IL 60304
4beds
2,000sqft
Single Family Residence
Built in 1913
4,125 Square Feet Lot
$680,200 Zestimate®
$340/sqft
$3,771 Estimated rent
Home value
$680,200
$619,000 - $748,000
$3,771/mo
Zestimate® history
Owner options
List your home for rent
$3,771/mo
Rent Zestimate®
Find your next renter with Zillow Rental Manager. Plus, with online applications, you can quickly screen prospective tenants – for free.
$3,771/mo
Rent Zestimate®
Refinance and save
$4,002/mo
Est. payment
Refinancing to a lower rate could help reduce your monthly payments and save thousands over the life of the loan.
$4,002/mo
Est. payment
Explore your selling options
Work with a Zillow partner agent
Leverage their expertise and Zillow's premium Showcase listings to get your home seen by more buyers.
Get startedList with your own agent
Get your home in front of millions of buyers by listing it on Zillow.
Learn how to do itSell it yourself
Take full control of how buyers see your home on Zillow by listing For Sale by Owner (FSBO).
List your homeWhat's special
Sleek modern cabinetryAdditional half bathSurprisingly spaciousWalk-in pantryFully updated bungalowNeighborhood viewsIsland with seating
Zillow last checked:
Listing updated:
Listed by:
Laura Maychruk 708-205-7044,
Laura Maychruk Real Estate
Bought with:
Non Member
NON MEMBER
Source: MRED as distributed by MLS GRID,MLS#: 12585274
Facts & features
Interior
Bedrooms & bathrooms
- Bedrooms: 4
- Bathrooms: 3
- Full bathrooms: 2
- 1/2 bathrooms: 1
Rooms
- Room types: Enclosed Porch Heated, Foyer, Office, Storage, Sitting Room, Mud Room
Primary bedroom
- Features: Flooring (Carpet)
- Level: Second
- Area: 345 Square Feet
- Dimensions: 23X15
Bedroom 2
- Features: Flooring (Hardwood)
- Level: Second
- Area: 224 Square Feet
- Dimensions: 16X14
Bedroom 3
- Features: Flooring (Hardwood)
- Level: Second
- Area: 99 Square Feet
- Dimensions: 11X9
Bedroom 4
- Features: Flooring (Hardwood)
- Level: Main
- Area: 117 Square Feet
- Dimensions: 13X9
Dining room
- Features: Flooring (Hardwood)
- Level: Main
- Area: 140 Square Feet
- Dimensions: 14X10
Other
- Features: Flooring (Carpet)
- Level: Main
- Area: 135 Square Feet
- Dimensions: 15X9
Family room
- Features: Flooring (Other)
- Level: Basement
- Area: 144 Square Feet
- Dimensions: 12X12
Foyer
- Features: Flooring (Ceramic Tile)
- Level: Main
- Area: 35 Square Feet
- Dimensions: 7X5
Kitchen
- Features: Kitchen (Island, Pantry-Closet, Custom Cabinetry, SolidSurfaceCounter, Updated Kitchen), Flooring (Other)
- Level: Main
- Area: 195 Square Feet
- Dimensions: 15X13
Laundry
- Features: Flooring (Other)
- Level: Basement
- Area: 198 Square Feet
- Dimensions: 22X9
Living room
- Features: Flooring (Hardwood)
- Level: Main
- Area: 190 Square Feet
- Dimensions: 19X10
Mud room
- Features: Flooring (Other)
- Level: Main
- Area: 48 Square Feet
- Dimensions: 8X6
Office
- Features: Flooring (Carpet)
- Level: Basement
- Area: 153 Square Feet
- Dimensions: 17X9
Sitting room
- Features: Flooring (Hardwood)
- Level: Main
- Area: 204 Square Feet
- Dimensions: 17X12
Storage
- Level: Basement
- Area: 96 Square Feet
- Dimensions: 12X8
Heating
- Natural Gas
Cooling
- Central Air
Appliances
- Included: Range, Microwave, Dishwasher, Refrigerator, Washer, Dryer, Stainless Steel Appliance(s), Range Hood
Features
- Windows: Skylight(s), Low Emissivity Windows
- Basement: Finished,Full
- Number of fireplaces: 1
- Fireplace features: Gas Log, Living Room
Interior area
- Total structure area: 0
- Total interior livable area: 2,000 sqft
Property
Parking
- Total spaces: 3
- Parking features: Garage Door Opener, Yes, Garage Owned, Detached, Off Alley, Side Apron, Alley Access, Garage
- Garage spaces: 2
- Has uncovered spaces: Yes
Accessibility
- Accessibility features: No Disability Access
Features
- Stories: 1.5
Lot
- Size: 4,125 Square Feet
- Dimensions: 33 x 125
Details
- Parcel number: 16171270270000
- Special conditions: None
Construction
Type & style
- Home type: SingleFamily
- Property subtype: Single Family Residence
Materials
- Cedar
Condition
- New construction: No
- Year built: 1913
- Major remodel year: 2013
Utilities & green energy
- Sewer: Public Sewer
- Water: Public
Community & HOA
HOA
- Services included: None
Location
- Region: Oak Park
Financial & listing details
- Price per square foot: $340/sqft
- Tax assessed value: $388,370
- Annual tax amount: $11,580
- Date on market: 6/8/2026
- Listing terms: Cash
- Ownership: Fee Simple
Price history
| Date | Event | Price |
|---|---|---|
| 7/29/2026 | Sold | $680,000+2.3%$340/sqft |
Source:  MRED as distributed by MLS GRID #12585274 Report a problem MRED as distributed by MLS GRID #12585274 Report a problem | ||
| 6/15/2026 | Contingent | $665,000$333/sqft |
Source: MRED as distributed by MLS GRID #12585274 Report a problem | ||
| 6/8/2026 | Listed for sale | $665,000+59.1%$333/sqft |
Source: MRED as distributed by MLS GRID #12585274 Report a problem | ||
| 1/22/2007 | Sold | $418,000+3.2%$209/sqft |
Source: Public Record Report a problem | ||
| 7/28/2005 | Sold | $405,000+22.7%$203/sqft |
Source: Public Record Report a problem | ||
| 7/2/2004 | Sold | $330,000$165/sqft |
Source: Public Record Report a problem | ||
Public tax history
| Year | Property taxes | Tax assessment |
|---|---|---|
| 2024 | $12,089 +4.4% | $38,837 |
| 2023 | $11,580 +24.3% | $38,837 +40.3% |
| 2022 | $9,315 +2.2% | $27,677 |
| 2021 | $9,110 +1.6% | $27,677 |
| 2020 | $8,971 -8.9% | $27,677 -4.9% |
| 2019 | $9,846 +3.9% | $29,093 |
| 2018 | $9,475 +2% | $29,093 |
| 2017 | $9,289 -24.1% | $29,093 -11.6% |
| 2016 | $12,238 +12.1% | $32,904 |
| 2015 | $10,920 +7.4% | $32,904 |
| 2014 | $10,165 +7.2% | $32,904 +3.6% |
| 2013 | $9,482 -0.4% | $31,765 |
| 2012 | $9,523 +2.1% | $31,765 |
| 2011 | $9,323 +7.7% | $31,765 +0.9% |
| 2010 | $8,656 +4.4% | $31,487 |
| 2009 | $8,287 +1.5% | $31,487 -7% |
| 2008 | $8,166 -2.2% | $33,856 +1% |
| 2007 | $8,351 +24.8% | $33,531 |
| 2006 | $6,693 -20% | $33,531 |
| 2005 | $8,367 +35.5% | $33,531 +34.2% |
| 2004 | $6,176 +7.2% | $24,981 |
| 2003 | $5,759 +3.9% | $24,981 |
| 2002 | $5,543 +51.4% | $24,981 +61.6% |
| 2001 | $3,661 +3.4% | $15,454 |
| 2000 | $3,541 +0% | $15,454 |
| 1999 | $3,541 | $15,454 |
Find assessor info on the county website
Neighborhood: 60304
Nearby homes
- $530,3003 bd2 ba1.5k sqft823 S Lombard Ave, Oak Park, IL 60304Off Market
- $714,0003 bd2 ba2.5k sqft817 S Lombard Ave, Oak Park, IL 60304Off Market
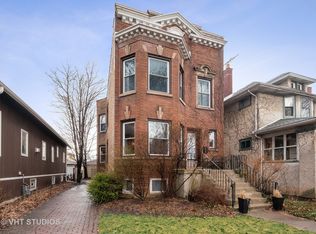
- $770,7008 bd4 ba4.2k sqft825 S Lombard Ave, Oak Park, IL 60304Off Market
- $548,1003 bd1 ba1.6k sqft813 S Lombard Ave, Oak Park, IL 60304Off Market

- $411,8003 bd1 ba1.2k sqft829 S Lombard Ave, Oak Park, IL 60304Off Market
- $552,9004 bd1 ba1.9k sqft811 S Lombard Ave, Oak Park, IL 60304Off Market
- $496,8003 bd2 ba1.5k sqft820 S Harvey Ave, Oak Park, IL 60304Off Market
- $495,3003 bd1 ba1.5k sqft816 S Harvey Ave, Oak Park, IL 60304Off Market
Nearby schools
GreatSchools rating
- 10/10Longfellow Elementary SchoolGrades: PK-5Distance: 0.2 mi
- 7/10Percy Julian Middle SchoolGrades: 6-8Distance: 0.6 mi
- 10/10Oak Park & River Forest High SchoolGrades: 9-12Distance: 1.2 mi
Schools provided by the listing agent
- Elementary: Longfellow Elementary School
- Middle: Percy Julian Middle School
- High: Oak Park & River Forest High Sch
- District: 97
Source: MRED as distributed by MLS GRID. This data may not be complete. We recommend contacting the local school district to confirm school assignments for this home.
Get a cash offer in 3 minutes
Find out how much your home could sell for in as little as 3 minutes with a no-obligation cash offer.
Estimated market value
$680,200
Get a cash offer in 3 minutes
Find out how much your home could sell for in as little as 3 minutes with a no-obligation cash offer.
Estimated market value
$680,200
- Illinois
- Cook County
- Oak Park
- 60304
- 819 S Lombard Ave
Nearby cities
Nearby zip codes
Other Oak Park Topics
