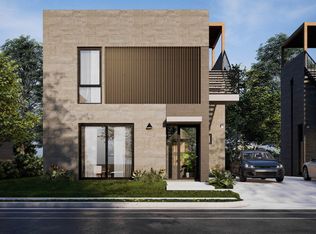
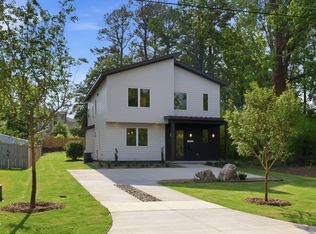
Modern downtown Raleigh home with skyline views, rooftop terrace, and exceptional flexibility. This newer construction by Habanero Architecture pairs sophisticated architecture with designer-selected finishes by Verity Design Studio. Filled with natural light from Pella windows, the open floor plan features hardwood floors throughout, designer lighting, quartz countertops, GE Café appliances, and spacious living and dining areas ideal for entertaining. Upstairs, the primary suite includes 10-foot ceilings, a tiled shower, and walk-in closet. Thoughtful construction details such as sound attenuation between floors and 8-foot solid-core doors create a peaceful, quiet retreat in the heart of the city. The expansive rooftop terrace showcases sweeping Raleigh skyline views, while the location offers quick access to downtown dining, entertainment, parks, and greenways. A compelling opportunity for buyers seeking a primary residence, second home, or property with income-producing history.
For sale
$800,000
819 S Person St, Raleigh, NC 27610
3beds
1,806sqft
Single Family Residence, Residential
Built in 2024
3,049 Square Feet Lot
$776,500 Zestimate®
$443/sqft
$-- HOA
What's special
Designer lightingHardwood floors throughoutRooftop terraceTiled showerOpen floor planSophisticated architectureSkyline views
- 57 days |
- 530 |
- 36 |
Zillow last checked:
Listing updated:
Listed by:
Hannah Ninh 919-903-7831,
Berkshire Hathaway HomeService,
Miully Ha 252-458-7576,
Berkshire Hathaway HomeService
Source: Doorify MLS,MLS#: 10162004
Loading...
Facts & features
Interior
Bedrooms & bathrooms
- Bedrooms: 3
- Bathrooms: 3
- Full bathrooms: 2
- 1/2 bathrooms: 1
Heating
- Forced Air, Heat Pump
Cooling
- Ceiling Fan(s), Central Air, ENERGY STAR Qualified Equipment
Appliances
- Included: Dishwasher, Exhaust Fan, Gas Oven, Gas Range, Microwave, Range Hood, Refrigerator, Self Cleaning Oven, Stainless Steel Appliance(s), Tankless Water Heater, Washer/Dryer
- Laundry: Laundry Room, Lower Level
Features
- Bathtub/Shower Combination, Ceiling Fan(s), Eat-in Kitchen, High Ceilings, High Speed Internet, Living/Dining Room Combination, Open Floorplan, Quartz Counters, Recessed Lighting, Shower Only, Smart Thermostat, Smooth Ceilings, Walk-In Closet(s), Walk-In Shower
- Flooring: Hardwood, Tile
- Doors: ENERGY STAR Qualified Doors, Sliding Doors
- Windows: Double Pane Windows, Insulated Windows
- Common walls with other units/homes: No Common Walls
Interior area
- Total structure area: 1,806
- Total interior livable area: 1,806 sqft
- Finished area above ground: 1,806
- Finished area below ground: 0
Property
Parking
- Parking features: Concrete, Driveway, Parking Pad
Features
- Levels: Two
- Stories: 2
- Patio & porch: Covered, Front Porch, Patio, Rear Porch, Side Porch, Terrace
- Exterior features: Balcony, Private Yard, Rain Gutters
- Fencing: Back Yard, Fenced, Privacy
- Has view: Yes
- View description: City, Downtown, Skyline
Lot
- Size: 3,049 Square Feet
- Features: Landscaped
Details
- Parcel number: 170351852237000 0496262
- Zoning: R-10
- Special conditions: Standard
Construction
Type & style
- Home type: SingleFamily
- Architectural style: Contemporary, Modern
- Property subtype: Single Family Residence, Residential
Materials
- Fiber Cement
- Foundation: Slab
- Roof: Flat
Condition
- New construction: No
- Year built: 2024
- Major remodel year: 2024
Details
- Builder name: Grayson Homes
Utilities & green energy
- Sewer: Public Sewer
- Water: Public
- Utilities for property: Cable Connected, Electricity Connected, Natural Gas Connected, Sewer Connected, Water Connected
Green energy
- Indoor air quality: Moisture Control, Ventilation
Community & HOA
Community
- Subdivision: Not in a Subdivision
HOA
- Has HOA: No
Location
- Region: Raleigh
Financial & listing details
- Price per square foot: $443/sqft
- Tax assessed value: $745,330
- Annual tax amount: $6,520
- Date on market: 4/23/2026
- Road surface type: Asphalt
Estimated market value
$776,500
$738,000 - $815,000
$2,274/mo
Price history
| Date | Event | Price |
|---|---|---|
| 4/23/2026 | Listed for sale | $800,000+6.7%$443/sqft |
Source:  Doorify MLS #10162004 Report a problem Doorify MLS #10162004 Report a problem | ||
| 5/3/2025 | Listing removed | $3,500$2/sqft |
Source: Zillow Rentals Report a problem | ||
| 4/10/2025 | Listed for rent | $3,500$2/sqft |
Source: Zillow Rentals Report a problem | ||
| 8/9/2024 | Sold | $750,000$415/sqft |
Source: Doorify MLS #10032271 Report a problem | ||
| 7/3/2024 | Pending sale | $750,000$415/sqft |
Source: Doorify MLS #10032271 Report a problem | ||
| 5/30/2024 | Listed for sale | $750,000-3.2%$415/sqft |
Source: Doorify MLS #10032271 Report a problem | ||
| 5/28/2024 | Listing removed | -- |
Source: Doorify MLS #10007876 Report a problem | ||
| 3/15/2024 | Price change | $775,000-1.3%$429/sqft |
Source: Doorify MLS #10007876 Report a problem | ||
| 2/28/2024 | Price change | $785,000-1.3%$435/sqft |
Source: Doorify MLS #10007876 Report a problem | ||
| 1/24/2024 | Listed for sale | $795,000$440/sqft |
Source: Doorify MLS #10007876 Report a problem | ||
Public tax history
| Year | Property taxes | Tax assessment |
|---|---|---|
| 2025 | $6,520 +185.1% | $745,330 |
| 2024 | $2,287 +33.2% | $745,330 +373.2% |
| 2023 | $1,717 | $157,500 |
| 2022 | -- | $157,500 |
Find assessor info on the county website
Monthly payment
Est. payment$--/mo
Payment breakdown
Explore the cost of this home by adjusting the details. Changes won't be saved.All calculations are estimates and provided by Zillow, Inc. for informational purposes only. Actual amounts may vary.
HOA fees may include property taxes on listings classified as Co-Ops. Contact the listing agent and/or owner for fee details.
Mortgage interest rates are dependent on a number of factors, including credit score, down payment, and repayment length. Interest rate data provided by Zillow Group Marketplace, Inc. as of 1/1/1970 from various mortgage lenders with which we have lead or other similar arrangements; the Estimated Payment is an average of those rates.
See how much you could borrow to make a competitive offer.
Climate risks
Neighborhood: Central
Nearby schools
GreatSchools rating
- 5/10Joyner ElementaryGrades: PK-5Distance: 3.1 mi
- 6/10Moore Square Magnet Middle SchoolGrades: 6-8Distance: 0.4 mi
- 7/10Needham Broughton HighGrades: 9-12Distance: 1.8 mi
Schools provided by the listing agent
- Elementary: Wake - Joyner
- Middle: Wake - Moore Square Museum
- High: Wake - Broughton
Source: Doorify MLS. This data may not be complete. We recommend contacting the local school district to confirm school assignments for this home.
A local agent can set up tours, give advice and negotiate with sellers.


- North Carolina
- Wake County
- Raleigh
- 27610
- Central
- 819 S Person St
Nearby cities
Nearby neighborhoods
Nearby zip codes
Other Raleigh Topics
