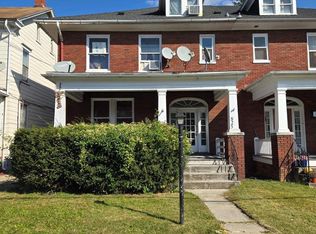
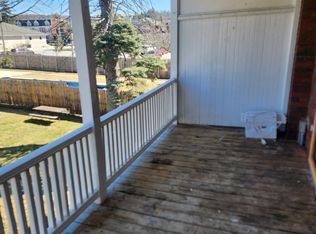
Welcome to 819 S Queen St, a charming semi-detached home nestled in the heart of York, PA. Built in 1930, this 3-bedroom, 1-bathroom property exudes character and timeless appeal, offering nearly 2,000 square feet of living space. From the moment you step onto the inviting front porch, you’ll feel the warmth and potential this home has to offer. Inside, you’ll find large, light-filled rooms complemented by high ceilings and beautifully preserved oak woodwork, adding a touch of classic elegance. The spacious eat-in kitchen is perfect for preparing meals and enjoying casual dining, while the separate formal dining room provides a space for hosting larger gatherings. The comfortable living room offers a welcoming atmosphere for relaxation or entertaining guests. The bedrooms are generously sized, each providing ample closet space and versatility to suit your needs. The full bathroom is conveniently located to serve all the bedrooms and offers room for updates to suit your personal style. Additional features include a full basement for storage or potential workspace and a rear yard that’s perfect for gardening, play, or just unwinding outdoors. For added convenience, the property includes off-street parking in the back—an invaluable feature in this area—with space for multiple vehicles. Beyond the home itself, the location is a standout. Situated just minutes from the vibrant downtown York scene, you’ll have easy access to boutique shops, diverse dining options, and local cultural attractions like the York Central Market and the Appell Center for the Performing Arts. Outdoor enthusiasts will appreciate the proximity to the Heritage Rail Trail and Rocky Ridge County Park, offering endless opportunities for recreation. For commuters, quick access to Route 30 and I-83 makes traveling to Lancaster, Harrisburg, or Baltimore a breeze. Whether you’re seeking a place to call home or an investment opportunity, 819 S Queen St. offers both charm and practicality. With its timeless character and unbeatable location, this property is ready to shine.
Sold for $190,000
$190,000
819 S Queen St, York, PA 17403
3beds
1,950sqft
Single Family Residence
Built in 1930
5,750 Square Feet Lot
$200,300 Zestimate®
$97/sqft
$1,542 Estimated rent
Home value
$200,300
$184,000 - $216,000
$1,542/mo
Zestimate® history
Owner options
List your home for rent
$1,542/mo
Rent Zestimate®
Find your next renter with Zillow Rental Manager. Plus, with online applications, you can quickly screen prospective tenants – for free.
$1,542/mo
Rent Zestimate®
Refinance and save
$1,334/mo
Est. payment
Refinancing to a lower rate could help reduce your monthly payments and save thousands over the life of the loan.
$1,334/mo
Est. payment
Explore your selling options
Work with a Zillow partner agent
Leverage their expertise and Zillow's premium Showcase listings to get your home seen by more buyers.
Get startedList with your own agent
Get your home in front of millions of buyers by listing it on Zillow.
Learn how to do itSell it yourself
Take full control of how buyers see your home on Zillow by listing For Sale by Owner (FSBO).
List your homeWhat's special
Rear yardOff-street parkingInviting front porchBeautifully preserved oak woodworkHigh ceilingsLarge light-filled roomsSeparate formal dining room
Zillow last checked:
Listing updated:
Listed by:
Nathan Barshinger 717-668-4694,
EXP Realty, LLC
Bought with:
Rich Vangel, RS224292L
Berkshire Hathaway HomeServices Homesale Realty
Source: Bright MLS,MLS#: PAYK2074596
Facts & features
Interior
Bedrooms & bathrooms
- Bedrooms: 3
- Bathrooms: 1
- Full bathrooms: 1
Rooms
- Room types: Other
Basement
- Area: 0
Heating
- Forced Air, Natural Gas
Cooling
- Window Unit(s), Electric
Appliances
- Included: Refrigerator, Oven, Gas Water Heater
Features
- Eat-in Kitchen, Formal/Separate Dining Room
- Doors: Storm Door(s)
- Windows: Storm Window(s)
- Basement: Full
- Has fireplace: No
Interior area
- Total structure area: 1,950
- Total interior livable area: 1,950 sqft
- Finished area above ground: 1,950
- Finished area below ground: 0
Property
Parking
- Total spaces: 2
- Parking features: Off Street
Accessibility
- Accessibility features: 2+ Access Exits
Features
- Levels: Two and One Half
- Stories: 2.5
- Patio & porch: Porch
- Pool features: None
- Frontage length: Road Frontage: 25
Lot
- Size: 5,750 Square Feet
- Features: Level
Details
- Additional structures: Above Grade, Below Grade
- Parcel number: 102730300200000000
- Zoning: RESIDENTIAL
- Special conditions: Standard
Construction
Type & style
- Home type: SingleFamily
- Architectural style: Colonial
- Property subtype: Single Family Residence
- Attached to another structure: Yes
Materials
- Stick Built
- Foundation: Permanent
- Roof: Shingle,Rubber
Condition
- Excellent
- New construction: No
- Year built: 1930
Utilities & green energy
- Sewer: Public Sewer
- Water: Public
Community & HOA
Community
- Security: Smoke Detector(s)
- Subdivision: East York
HOA
- Has HOA: No
Location
- Region: York
- Municipality: YORK CITY
Financial & listing details
- Price per square foot: $97/sqft
- Tax assessed value: $43,160
- Annual tax amount: $2,726
- Date on market: 1/16/2025
- Listing agreement: Exclusive Agency
- Listing terms: Conventional
- Ownership: Fee Simple
Price history
| Date | Event | Price |
|---|---|---|
| 3/12/2025 | Sold | $190,000$97/sqft |
Source:  Bright MLS #PAYK2074596 Report a problem Bright MLS #PAYK2074596 Report a problem | ||
| 1/29/2025 | Pending sale | $190,000$97/sqft |
Source: Bright MLS #PAYK2074596 Report a problem | ||
| 1/16/2025 | Listed for sale | $190,000+40.7%$97/sqft |
Source: Bright MLS #PAYK2074596 Report a problem | ||
| 5/9/2022 | Sold | $135,000+125%$69/sqft |
Source: Public Record Report a problem | ||
| 11/10/2020 | Sold | $60,000+57.9%$31/sqft |
Source: Public Record Report a problem | ||
| 3/1/2001 | Sold | $38,000$19/sqft |
Source: Public Record Report a problem | ||
Public tax history
| Year | Property taxes | Tax assessment |
|---|---|---|
| 2025 | $2,727 +0.9% | $43,160 |
| 2024 | $2,703 | $43,160 |
| 2023 | $2,703 +4.3% | $43,160 |
| 2022 | $2,591 -1.2% | $43,160 |
| 2021 | $2,621 +3.6% | $43,160 |
| 2020 | $2,529 +0.2% | $43,160 |
| 2019 | $2,525 | $43,160 |
| 2018 | $2,525 +26.1% | $43,160 |
| 2017 | $2,002 | $43,160 |
| 2016 | -- | $43,160 |
| 2015 | $2,011 | $43,160 |
| 2014 | $2,011 | $43,160 |
| 2013 | -- | $43,160 |
| 2012 | -- | $43,160 |
| 2011 | -- | $43,160 |
| 2010 | -- | $43,160 |
| 2009 | -- | $43,160 |
| 2008 | -- | $43,160 |
| 2007 | -- | $43,160 |
| 2006 | -- | $43,160 -12.4% |
| 2005 | -- | $49,280 |
| 2004 | -- | $49,280 |
| 2003 | -- | $49,280 |
| 2002 | -- | $49,280 -22.6% |
| 2000 | -- | $63,670 |
| 1999 | -- | $63,670 |
Find assessor info on the county website
Neighborhood: Veterans Memorial Park
Nearby homes
- $160,0003 bd2 ba1.6k sqft825 S Queen St, York, PA 17403Sold
- $177,0003 bd2 ba1.9k sqft821 S Queen St, York, PA 17403Off Market
- $182,5003 bd1 ba1.9k sqft817 S Queen St, York, PA 17403Off Market
- $--2 bd1 ba-- sqft825 S Queen St APT 2, York, PA 17403Off Market
- $202,5004 bd2 ba1.9k sqft827 S Queen St, York, PA 17403Sold
- $---- bd-- ba-- sqft801 S Queen St, York, PA 17403Off Market
- $236,1004 bd1 ba1.8k sqft831 S Queen St, York, PA 17403Off Market
- $240,0004 bd-- ba2.5k sqft839 S Queen St, York, PA 17403Sold
Nearby schools
GreatSchools rating
- 3/10Jackson SchoolGrades: PK-8Distance: 0.1 mi
- 2/10William Penn Senior High SchoolGrades: 9-12Distance: 0.7 mi
Schools provided by the listing agent
- District: York City
Source: Bright MLS. This data may not be complete. We recommend contacting the local school district to confirm school assignments for this home.


Get pre-qualified for a loan
At Zillow Home Loans, we can pre-qualify you in as little as 5 minutes with no impact to your credit score.An equal housing lender. NMLS #10287.
Sell for more on Zillow
Get a Zillow Showcase℠ listing at no additional cost and you could sell for .
$200,300
2% more
+$4,006
With Zillow Showcase(estimated)
$204,306
- Pennsylvania
- York County
- York
- 17403
- Veterans Memorial Park
- 819 S Queen St
Nearby cities
Nearby neighborhoods
Nearby zip codes
Other York Topics
