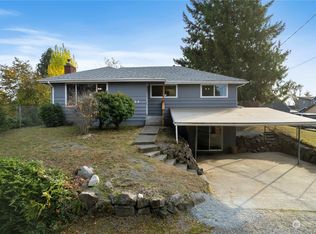
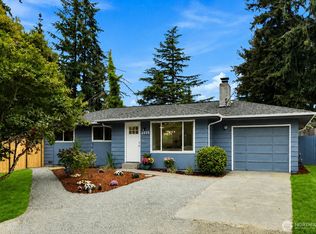
PRICE TO SALE!!!Must-see opportunity in Burien! 3-bedroom, 2-bath home offers 1,160 SF of comfortable single-level living plus a versatile bonus room, perfect for a home office or flex space. 9,000 SF lot with a large, fully fenced yard and ample parking for multiple vehicles, boat or RV. R-4 zoning may offer exciting potential for future development opportunities. Conveniently located near schools, parks, shopping, dining and commuter routes. Move in, make it your own, and explore the possibilities! Buyer to verify zoning, ADU/DADU feasibility, development potential, lot size, square footage and all information to their satisfaction.
Active
Listed by: Real Broker LLC • Chau Le
Price cut: $11K (9/28)
$599,000
819 SW 134th Street SW, Burien, WA 98146
3beds
1,160sqft
Single Family Residence
Built in 1950
8,999 Square Feet Lot
$592,800 Zestimate®
$516/sqft
$-- HOA
What's special
Large fully fenced yard
- --
- on Zillow
- 464
- views
- 26
- saves
Zillow last checked:
Listing updated:
Listed by:
Chau Le,
Real Broker LLC
Source: NWMLS as distributed by MLS GRID,MLS#: 2568013
Facts & features
Interior
Bedrooms & bathrooms
- Bedrooms: 3
- Bathrooms: 2
- Full bathrooms: 2
- Main level bathrooms: 2
- Main level bedrooms: 3
Primary bedroom
- Level: Main
Bedroom
- Level: Main
Bedroom
- Level: Main
Bathroom full
- Level: Main
Bathroom full
- Level: Main
Other
- Level: Main
Other
- Level: Main
Living room
- Level: Main
Utility room
- Level: Main
Heating
- Forced Air, Electric
Cooling
- Has cooling: Yes
Appliances
- Included: Dishwasher, Disposal, Dryer, Refrigerator, Stove(s)/Range(s), Dishwasher(s), Dryer(s), Garbage Disposal, Refrigerator(s)
Features
- Flooring: Ceramic Tile, Concrete, Hardwood
- Has fireplace: No
Interior area
- Total structure area: 1,160
- Total interior livable area: 1,160 sqft
Property
Parking
- Parking features: Off Street, RV Parking
Features
- Levels: One
- Stories: 1
Lot
- Size: 8,999 Square Feet
- Features: Paved, Fenced-Fully, High Speed Internet, RV Parking
- Residential vegetation: Fruit Trees, Garden Space
Details
- Parcel number: 7835800381
- Zoning: R4
- Zoning description: Jurisdiction: City
- Special conditions: Standard
Construction
Type & style
- Home type: SingleFamily
- Architectural style: 1 Story
- Property subtype: Single Family Residence
Materials
- Cement/Concrete, Wood Siding, Wood Products
- Roof: Composition
Condition
- Year built: 1950
- Major remodel year: 1950
Utilities & green energy
- Electric: Company: Seattle City light
- Sewer: Sewer Connected, Company: Southwest Suburban
- Water: Public, Company: King county
- Utilities for property: Comcast
Community & HOA
Community
- Subdivision: Burien
Location
- Region: Seattle
Financial & listing details
- Price per square foot: $516/sqft
- Tax assessed value: $501,000
- Annual tax amount: $5,692
- Date on market: 8/13/2026
- Listing terms: Conventional,FHA,VA Loan
- Inclusions: Dishwasher(s), Dryer(s), Garbage Disposal, Refrigerator(s), Stove(s)/Range(s)
Estimated market value
$592,800
$563,000 - $622,000
$2,886/mo
Price history
| Date | Event | Price |
|---|---|---|
| 9/28/2026 | Price change | $599,000-1.8%$516/sqft |
Source:  NWMLS as distributed by MLS GRID #2568013 Report a problem NWMLS as distributed by MLS GRID #2568013 Report a problem | ||
| 9/18/2026 | Price change | $610,000-1.6%$526/sqft |
Source: NWMLS as distributed by MLS GRID #2568013 Report a problem | ||
| 8/13/2026 | Listed for sale | $620,000+313.3%$534/sqft |
Source: NWMLS as distributed by MLS GRID #2568013 Report a problem | ||
| 11/13/2012 | Sold | $150,000-11.2%$129/sqft |
Source: NWMLS as distributed by MLS GRID #383148 Report a problem | ||
| 10/4/2012 | Pending sale | $169,000$146/sqft |
Source: Prudential NW Realty Assoc. #383148 Report a problem | ||
| 8/24/2012 | Price change | $169,000-5.6%$146/sqft |
Source: Prudential NW Realty Assoc. #383148 Report a problem | ||
| 7/18/2012 | Listed for sale | $179,000-21.4%$154/sqft |
Source: Prudential NW Realty Assoc. #383148 Report a problem | ||
| 4/13/2012 | Sold | $227,743+38%$196/sqft |
Source: Public Record Report a problem | ||
| 6/8/2004 | Sold | $165,000+12.2%$142/sqft |
Source: Public Record Report a problem | ||
| 12/7/2000 | Sold | $147,000+26.7%$127/sqft |
Source: NWMLS as distributed by MLS GRID #20120615 Report a problem | ||
| 2/23/1994 | Sold | $116,000$100/sqft |
Source: Public Record Report a problem | ||
Public tax history
| Year | Property taxes | Tax assessment |
|---|---|---|
| 2025 | $5,978 +5% | $501,000 -0.6% |
| 2024 | $5,692 +5.5% | $504,000 +10% |
| 2023 | $5,398 +0.8% | $458,000 -5.4% |
| 2022 | $5,353 +4.7% | $484,000 +18.6% |
| 2021 | $5,112 +8.8% | $408,000 +13% |
| 2020 | $4,697 -2.5% | $361,000 -3.5% |
| 2019 | $4,819 +13.8% | $374,000 +5.6% |
| 2018 | $4,236 -1.8% | $354,000 +17.2% |
| 2017 | $4,315 +64.7% | $302,000 +20.8% |
| 2016 | $2,620 | $250,000 +12.6% |
| 2015 | $2,620 | $222,000 +23.3% |
| 2014 | $2,620 | $180,000 +21.6% |
| 2013 | $2,620 | $148,000 +2.1% |
| 2012 | -- | $145,000 -9.4% |
| 2011 | -- | $160,000 -23.1% |
| 2010 | -- | $208,000 |
| 2009 | -- | $208,000 +1% |
| 2007 | -- | $206,000 +6.2% |
| 2006 | -- | $194,000 +26% |
| 2005 | -- | $154,000 +32.8% |
| 2001 | $1,500 +3% | $116,000 +8.4% |
| 2000 | $1,457 | $107,000 |
Find assessor info on the county website
Monthly payment
Est. payment
Payment breakdown
Explore the cost of this home by adjusting the details. Changes won't be saved.Climate risks
Neighborhood: Evansville
Nearby schools
Schools provided by the listing agent
- Elementary: Hazel Vly Elem
- Middle: Sylvester Mid
- High: Highline High
Source: NWMLS as distributed by MLS GRID. This data may not be complete. We recommend contacting the local school district to confirm school assignments for this home.

Similar homes
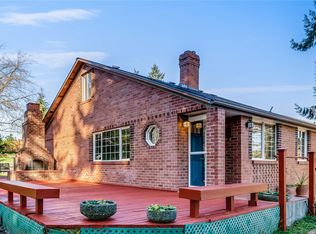

- $675,0003 bd2 ba1.1k sqft11409 11th Avenue SW, Seattle, WA 98146Active
 MLS ID #2578498, Leah Kennedy. NWMLS as distributed by MLS GRID
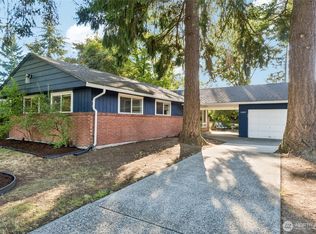
 - $639,0003 bd2 ba1.6k sqft528 SW 118th Street, Seattle, WA 98146Active
 MLS ID #2577642, Natalie English. NWMLS as distributed by MLS GRID
 - $625,0002 bd1 ba975 sqft2638 SW 106th Street, Seattle, WA 98146Active
 MLS ID #2580764, Mike Mansour. NWMLS as distributed by MLS GRID
 - $625,0003 bd2 ba1k sqft2525 Edmonds Avenue NE, Renton, WA 98056Active
 MLS ID #2587611, Qi Wang. NWMLS as distributed by MLS GRID
