Skip main navigation
Sold for $1,076,000
  • $1,076,000

    819 Saint Rufina Ln #19, Morgan Hill, CA 95037

    3beds
    1,941sqft
    Townhouse, Residential
    Built in 2019
    2,476 Square Feet Lot
    $1,027,900 Zestimate®
    $554/sqft
    $4,339 Estimated rent

    Home value

    $1,027,900

    $977,000 - $1.08M

    $4,339/mo

    Zestimate® history
    Loading
    Loading...

    Owner options

    List your home for rent

    $4,339/mo

    Rent Zestimate®

    Find your next renter with Zillow Rental Manager. Plus, with online applications, you can quickly screen prospective tenants – for free.

    Learn more

    $4,339/mo

    Rent Zestimate®

    Refinance and save

    $7,140/mo

    Est. payment

    Refinancing to a lower rate could help reduce your monthly payments and save thousands over the life of the loan.

    See today's rates

    $7,140/mo

    Est. payment

    Explore your selling options

    Work with a Zillow partner agent

    Leverage their expertise and Zillow's premium Showcase listings to get your home seen by more buyers.

    Get started

    List with your own agent

    Get your home in front of millions of buyers by listing it on Zillow.

    Learn how to do it

    Sell it yourself

    Take full control of how buyers see your home on Zillow by listing For Sale by Owner (FSBO).

    List your home

    What's special

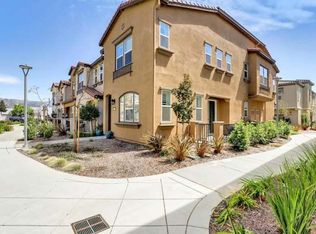
    This newly built, Madison Gate end unit is not only luxury at its finest, but the location is ideal. Located walking distance to Trader Joes and close to 101, this spacious 2 story townhome feels like a single family and is packed with the best upgrades you'll find. Upstairs has a huge loft area perfect for a bonus family room, playroom, work from home or learn from home space, or even to add another bedroom. A backyard patio, tall 10ft ceilings, engineered hardwood, dual pane windows, plantation shutters, upgraded cabinets, upgraded carpet, recessed lighting throughout, and upgraded fixtures are only a few of the excellent qualities this home provides. Huge walk in closet and a fully upgraded laundry room will give you all the space you need. Come check it out for yourselves!

    Zillow last checked:

    Listing updated:

    Listed by:

    Rob Ellis 01143996 408-858-5222,

    RE/MAX Realty Partners 408-776-6700

    Bought with:

    Jaswinder Gill, 00966763

    Golden State Realty, Jsg

    Source: MLSListings Inc,MLS#: ML81967629MLS Logo

    Facts & features

    Interior

    Bedrooms & bathrooms
    • Bedrooms: 3
    • Bathrooms: 3
    • Full bathrooms: 2
    • 1/2 bathrooms: 1
    Bedroom
    • Features: WalkinCloset
    Bathroom
    • Features: DoubleSinks, Granite, PrimaryStallShowers, ShowerandTub, ShoweroverTub1, HalfonGroundFloor
    Dining room
    • Features: DiningArea
    Family room
    • Features: NoFamilyRoom
    Kitchen
    • Features: Countertop_Granite, ExhaustFan, Hookups_Gas, Island, IslandwithSink
    Heating
    • Forced Air
    Cooling
    • Central Air
    Appliances
    • Included: Gas Cooktop, Dishwasher, Exhaust Fan, Disposal, Ice Maker, Microwave, Self Cleaning Oven, Built In Gas Oven/Range, Refrigerator, Dryer, Washer, Washer/Dryer
    Features
    • High Ceilings, Walk-In Closet(s)
    • Flooring: Carpet, Laminate, Tile
    Interior area
    • Total structure area: 1,941
    • Total interior livable area: 1,941 sqft

    Property

    Parking
    • Total spaces: 2
    • Parking features: Attached, Guest
    • Attached garage spaces: 2
    Features
    • Stories: 2
    • Patio & porch: Balcony/Patio
    • Exterior features: Barbecue
    Lot
    • Size: 2,476 sqft
    Details
    • Parcel number: 72656019
    • Zoning: R2
    • Special conditions: Standard

    Construction

    Type & style
    • Home type: Townhouse
    • Property subtype: Townhouse, Residential
    Materials
    • Foundation: Concrete Perimeter and Slab
    • Roof: Tile
    Condition
    • New construction: No
    • Year built: 2019

    Utilities & green energy

    • Gas: PublicUtilities
    • Sewer: Public Sewer
    • Water: Public
    • Utilities for property: Public Utilities, Water Public

    Community & neighborhood

    Location
    • Region: Morgan Hill

    HOA & financial

    HOA
    • Has HOA: Yes
    • HOA fee: $320 monthly

    Other

    Other facts
    • Listing agreement: ExclusiveRightToSell

    Price history

    DateEventPrice
    8/2/2024Sold$1,076,000+2.5%$554/sqft
    Source: MLSListings Inc #ML81967629 Report a problem
    6/5/2024Pending sale$1,050,000$541/sqft
    Source: MLSListings Inc #ML81967629 Report a problem
    5/30/2024Listed for sale$1,050,000$541/sqft
    Source: MLSListings Inc #ML81967629 Report a problem

    Public tax history

    Tax history is unavailable.

    Neighborhood: 95037

    Nearby schools

    GreatSchools rating
    Schools provided by the listing agent
    • District: MorganHillUnified

    Source: MLSListings Inc. This data may not be complete. We recommend contacting the local school district to confirm school assignments for this home.

    Get a cash offer in 3 minutes
    Find out how much your home could sell for in as little as 3 minutes with a no-obligation cash offer.
    Estimated market value
    $1,027,900
    Get a cash offer in 3 minutes
    Find out how much your home could sell for in as little as 3 minutes with a no-obligation cash offer.
    Estimated market value
    $1,027,900