Skip main navigation
Off market
  • $786,200

    819 Shadow Lake Dr, Thousand Oaks, CA 91360

    2beds
    1,950sqft
    Townhouse
    Built in 1978
    2,178 Square Feet Lot
    $786,200 Zestimate®
    $403/sqft
    $4,105 Estimated rent

    Home value

    $786,200

    $731,000 - $841,000

    $4,105/mo

    Zestimate® history
    Loading
    Loading...

    Owner options

    List your home for rent

    $4,105/mo

    Rent Zestimate®

    Find your next renter with Zillow Rental Manager. Plus, with online applications, you can quickly screen prospective tenants – for free.

    Learn more

    $4,105/mo

    Rent Zestimate®

    Refinance and save

    $5,252/mo

    Est. payment

    Refinancing to a lower rate could help reduce your monthly payments and save thousands over the life of the loan.

    See today's rates

    $5,252/mo

    Est. payment

    Explore your selling options

    Work with a Zillow partner agent

    Leverage their expertise and Zillow's premium Showcase listings to get your home seen by more buyers.

    Get started

    List with your own agent

    Get your home in front of millions of buyers by listing it on Zillow.

    Learn how to do it

    Sell it yourself

    Take full control of how buyers see your home on Zillow by listing For Sale by Owner (FSBO).

    List your home

    What's special

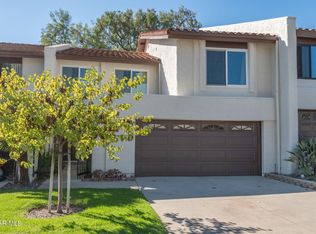
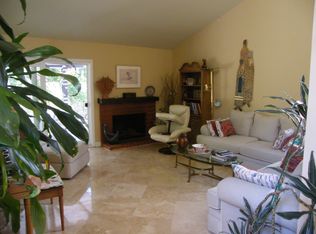
    Spacious and dramatic floor plan with vaulted ceilings and ambiance of state of the art architecture, this attached home waiting for the most fussiest buyer. 2 generous Bedrooms with vaulted ceilings and designer's colors. Generous size loft that being used as the kids playing area, can be 3rd bedroom. Cozy fireplace in the living room. Spiral staircase makes a statement and welcome you to the upper level. Circular breakfast bar off of the kitchen and dining room. Upgraded kitchen with granite counters. Upgraded bathrooms. Indoor laundry room off of the kitchen leads you to a 2-car attached garage with a great epoxy floor and finished wall. Newer dual pane windows and doors! A Must See.

    This property is not currently displayed as for sale or rent on Zillow. This may be different from what's on other websites or public sources.

    Zillow last checked:

    Listing updated:

    Listed by:

    FayeDaroeian TheMotherAndSonTeam DRE #01140440,

    RE/MAX ONE,

    Faye Daroeian DRE #01140440,

    RE/MAX ONE

    Bought with:

    FayeDaroeian TheMotherAndSonTeam

    Source: CSMAOR,MLS#: 216004828MLS Logo

    Facts & features

    Interior

    Bedrooms & bathrooms
    • Bedrooms: 2
    • Bathrooms: 3
    • Full bathrooms: 2
    • 1/2 bathrooms: 1
    Heating
    • Central Furnace, Fireplace(s), Forced Air, Natural Gas
    Cooling
    • Ceiling Fan(s), Central Air, Electric
    Appliances
    • Included: Water Heater, Dishwasher, Disposal
    • Laundry: Laundry Room, Inside
    Features
    • Cathedral Ceiling(s), Open Floorplan, Recessed Lighting, Storage, Granite Counters, Pantry
    • Flooring: Carpet, Stone Tile
    • Windows: Double Pane Windows, Blinds
    • Attic: Pull Down Stairs
    • Has fireplace: Yes
    • Fireplace features: Circulating, Raised Hearth, Living Room
    Interior area
    • Total structure area: 1,950
    • Total interior livable area: 1,950 sqft

    Property

    Parking
    • Total spaces: 2
    • Parking features: Garage Attached, Private, Driveway, Garage, Direct Access, RV Access/Parking, Garage - 1 Door
    • Attached garage spaces: 2
    • Has uncovered spaces: Yes
    Features
    • Levels: Two
    • Entry location: Ground Level - No Steps
    • Patio & porch: Awning(s), Patio Open, Slab, Wood
    • Fencing: Block,Wood,Fenced
    Lot
    • Size: 2,178 Square Feet
    • Features: Front Yard, Rectangular Lot
    Details
    • Parcel number: 5250140355
    • Special conditions: Standard

    Construction

    Type & style
    • Home type: Townhouse
    • Architectural style: Mediterranean,Spanish
    • Property subtype: Townhouse
    Materials
    • Concrete, Stucco, Wood
    • Foundation: Concrete Slab, Slab
    • Roof: Clay Tile,Flat
    Condition
    • Year built: 1978

    Utilities & green energy

    • Sewer: Public Sewer, In Street
    • Water: Private, Meter on Property, District/Public, Water District
    Green energy
    • Energy efficient items: Windows

    Community & HOA

    Community
    • Subdivision: Racquet Club Villas-317
    HOA
    • Has HOA: Yes
    • Amenities included: RV Parking, Park, Guest Parking, Meeting Room
    • Services included: Building & Grounds, Earthquake Insurance, Insurance, Trash
    • HOA fee: $315 monthly
    • HOA name: Racquet Club Villas
    • HOA phone: 800-999-6468
    Location
    • Region: Thousand Oaks

    Financial & listing details

    • Price per square foot: $403/sqft
    • Date on market: 4/27/2016
    • Cumulative days on market: 41 days
    • Listing terms: FHA,Conventional,Cash to New Loan,Cash
    • Road surface type: Paved, Asphalt

    Price history

    DateEventPrice
    6/15/2016Sold$541,000$277/sqft
    Source: CSMAOR #216004828 Report a problem

    Public tax history

    Tax history is unavailable.

    Neighborhood: 91360

    Nearby schools

    GreatSchools rating
    Get a cash offer in 3 minutes
    Find out how much your home could sell for in as little as 3 minutes with a no-obligation cash offer.
    Estimated market value
    $786,200
    Get a cash offer in 3 minutes
    Find out how much your home could sell for in as little as 3 minutes with a no-obligation cash offer.
    Estimated market value
    $786,200