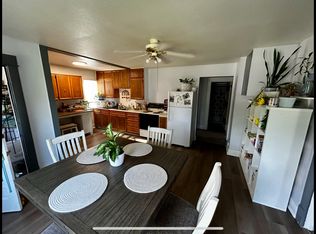
Welcome to your new home! This charming 3-bedroom, 1-bathroom house nestled on a spacious corner lot offers the perfect blend of comfort and convenience. Step inside to discover the delightful upgrades awaiting you.The kitchen boasts brand new laminate flooring, complemented by stunning granite countertops and a stylish new backsplash that adds a touch of elegance to your culinary space. As you move through the house, new carpeting envelops each room, inviting you to sink your feet into luxurious comfort.The master bedroom features a large closet, providing ample storage space for all your belongings. The bathroom has been tastefully renovated with new tile flooring and a modern vanity, ensuring both functionality and style. Outside, the expansive fenced backyard offers privacy and plenty of room for outdoor activities and entertaining. Plus, the 1-car detached garage provides convenient parking and additional storage options. Don't miss out on the opportunity to make this house your home. Schedule a viewing today and experience the perfect combination of modern upgrades and classic charm!
Sold for $220,000
$220,000
819 Sidney Ave, Sterling, CO 80751
3beds
1,506sqft
Single Family Residence
Built in 1916
6,720 Square Feet Lot
$221,100 Zestimate®
$146/sqft
$1,517 Estimated rent
Home value
$221,100
$208,000 - $232,000
$1,517/mo
Zestimate® history
Owner options
List your home for rent
$1,517/mo
Rent Zestimate®
Find your next renter with Zillow Rental Manager. Plus, with online applications, you can quickly screen prospective tenants – for free.
$1,517/mo
Rent Zestimate®
Refinance and save
$1,364/mo
Est. payment
Refinancing to a lower rate could help reduce your monthly payments and save thousands over the life of the loan.
$1,364/mo
Est. payment
Explore your selling options
Work with a Zillow partner agent
Leverage their expertise and Zillow's premium Showcase listings to get your home seen by more buyers.
Get startedList with your own agent
Get your home in front of millions of buyers by listing it on Zillow.
Learn how to do itSell it yourself
Take full control of how buyers see your home on Zillow by listing For Sale by Owner (FSBO).
List your homeWhat's special
Zillow last checked:
Listing updated:
Listed by:
Erin Debus 970-522-2009,
Town Square Realty
Bought with:
Kimberly Fuller, 40005048
Choice Real Estate
Source: IRES as distributed by MLS GRID,MLS#: 1004480
Facts & features
Interior
Bedrooms & bathrooms
- Bedrooms: 3
- Bathrooms: 1
- Full bathrooms: 1
- Main level bathrooms: 1
Primary bedroom
- Description: Carpet
- Level: Main
- Area: 120 Square Feet
- Dimensions: 10 x 12
Bedroom 2
- Description: Carpet
- Level: Main
- Area: 110 Square Feet
- Dimensions: 10 x 11
Bedroom 3
- Description: Carpet
- Level: Main
- Area: 121 Square Feet
- Dimensions: 11 x 11
Dining room
- Description: Carpet
- Level: Main
- Area: 96 Square Feet
- Dimensions: 8 x 12
Kitchen
- Description: Laminate
- Level: Main
- Area: 144 Square Feet
- Dimensions: 12 x 12
Laundry
- Description: Concrete
- Level: Basement
- Area: 300 Square Feet
- Dimensions: 15 x 20
Living room
- Description: Carpet
- Level: Main
- Area: 165 Square Feet
- Dimensions: 11 x 15
Heating
- Forced Air
Appliances
- Included: Electric Range, Dishwasher, Refrigerator, Washer, Dryer, Microwave
Features
- Eat-in Kitchen, Open Floorplan
- Basement: Partial,Unfinished
Interior area
- Total structure area: 1,064
- Total interior livable area: 1,506 sqft
- Finished area above ground: 1,064
Property
Parking
- Total spaces: 1
- Parking features: Garage
- Garage spaces: 1
- Details: Detached
Accessibility
- Accessibility features: Level Lot, Main Floor Bath, Accessible Bedroom
Features
- Levels: One
- Stories: 1
- Fencing: Fenced,Wood
- Has view: Yes
- View description: City
Lot
- Size: 6,720 Square Feet
- Features: Corner Lot, Level, City Limits, Paved, Curbs, Gutters, Sidewalks, Alley
Details
- Parcel number: 3563000
- Zoning: RES
- Special conditions: Private Owner
Construction
Type & style
- Home type: SingleFamily
- Property subtype: Single Family Residence
Materials
- Frame, Wood Siding
- Roof: Composition
Condition
- New construction: No
- Year built: 1916
Utilities & green energy
- Electric: Xcel
- Gas: Xcel
- Sewer: Public Sewer
- Water: City
- Utilities for property: Natural Gas Available, Electricity Available
Community & HOA
Community
- Subdivision: BROADWAY ADDN
HOA
- Has HOA: No
Location
- Region: Sterling
Financial & listing details
- Price per square foot: $146/sqft
- Tax assessed value: $117,454
- Annual tax amount: $273
- Date on market: 3/6/2024
- Listing terms: Cash,Conventional,FHA,VA Loan,USDA Loan
- Exclusions: personal property of seller
- Electric utility on property: Yes
- Road surface type: Asphalt
Price history
| Date | Event | Price |
|---|---|---|
| 4/17/2024 | Sold | $220,000$146/sqft |
Source:  IRES as distributed by MLS GRID #1004480 Report a problem IRES as distributed by MLS GRID #1004480 Report a problem | ||
| 3/14/2024 | Pending sale | $220,000$146/sqft |
Source:  REcolorado as distributed by MLS GRID #IR1004480 Report a problem REcolorado as distributed by MLS GRID #IR1004480 Report a problem | ||
| 3/6/2024 | Listed for sale | $220,000+155.8%$146/sqft |
Source: IRES as distributed by MLS GRID #1004480 Report a problem | ||
| 9/23/2023 | Listing removed | -- |
Source:  Auction.com 2 Report a problem Auction.com 2 Report a problem | ||
| 3/30/2020 | Sold | $86,000-6.5%$57/sqft |
Source: IRES as distributed by MLS GRID #900451 Report a problem | ||
| 2/12/2020 | Pending sale | $92,000$61/sqft |
Source: Lenox Realty LLC #900451 Report a problem | ||
| 1/23/2020 | Price change | $92,000-7.9%$61/sqft |
Source: Lenox Realty LLC #900451 Report a problem | ||
| 1/13/2020 | Listed for sale | $99,900$66/sqft |
Source: Lenox Realty LLC #900451 Report a problem | ||
| 1/4/2020 | Pending sale | $99,900$66/sqft |
Source: Lenox Realty LLC #900451 Report a problem | ||
| 12/31/2019 | Listed for sale | $99,900$66/sqft |
Source: Lenox Realty LLC #900451 Report a problem | ||
| 12/30/2019 | Pending sale | $99,900$66/sqft |
Source: Lenox Realty LLC #900451 Report a problem | ||
| 12/16/2019 | Listed for sale | $99,900+61.1%$66/sqft |
Source: Lenox Realty LLC #900451 Report a problem | ||
| 6/18/2015 | Sold | $62,000-4.5%$41/sqft |
Source: Public Record Report a problem | ||
| 4/27/2015 | Listed for sale | $64,900-31.7%$43/sqft |
Source: Zwetzig Realty, LLC #761564 Report a problem | ||
| 2/15/2012 | Listing removed | $95,000+11.9%$63/sqft |
Source: Wheeler GMAC Real Estate #657758 Report a problem | ||
| 9/30/2011 | Sold | $84,900-10.6%$56/sqft |
Source: Public Record Report a problem | ||
| 6/9/2011 | Listed for sale | $95,000+111.1%$63/sqft |
Source: Wheeler GMAC Real Estate #657758 Report a problem | ||
| 5/10/2011 | Sold | $45,000-5.3%$30/sqft |
Source: Public Record Report a problem | ||
| 3/31/2011 | Listed for sale | $47,500$32/sqft |
Source: Gateway Realty LLC #651665 Report a problem | ||
Public tax history
| Year | Property taxes | Tax assessment |
|---|---|---|
| 2024 | $274 -48.3% | $7,870 -0.9% |
| 2023 | $529 +2.3% | $7,940 |
| 2022 | $517 -8.6% | -- |
| 2021 | $566 -0.4% | -- |
| 2020 | $568 | -- |
| 2019 | $568 -20.3% | $13,440 +139.6% |
| 2018 | $713 | $5,610 -79.4% |
| 2017 | $713 +160.4% | $27,250 -6.7% |
| 2015 | $274 | $29,220 +5.3% |
| 2014 | $274 | $27,760 |
| 2013 | $274 | $27,760 +58.9% |
| 2012 | -- | $17,470 |
| 2011 | -- | $17,470 -0.3% |
| 2010 | -- | $17,520 |
Find assessor info on the county website
Neighborhood: 80751
Nearby homes
- $226,4003 bd2 ba2.4k sqft817 Sidney Ave, Sterling, CO 80751Off Market
- $168,1002 bd1 ba960 sqft815 Sidney Ave, Sterling, CO 80751Off Market
- $166,0002 bd1 ba952 sqft901 Sidney Ave, Sterling, CO 80751Off Market
- $204,8006 bd3 ba2.1k sqft315 Jackson St, Sterling, CO 80751Off Market
- $400,0009 bd3 ba4k sqft317 Jackson St #A-B, Sterling, CO 80751Sold
- $171,6002 bd1 ba1.1k sqft905 Sidney Ave, Sterling, CO 80751Off Market
- $400,0004 bd3 ba1.1k sqft317 Jackson St, Sterling, CO 80751Sold
- $187,0003 bd2 ba968 sqft310 Jackson St, Sterling, CO 80751Off Market
Nearby schools
GreatSchools rating
- 4/10Campbell Elementary SchoolGrades: 3-5Distance: 1.1 mi
- 4/10Sterling Middle SchoolGrades: 6-8Distance: 0.9 mi
- 3/10Sterling High SchoolGrades: 9-12Distance: 0.8 mi
Schools provided by the listing agent
- Elementary: Ayres,Campbell
- Middle: Sterling
- High: Sterling
Source: IRES as distributed by MLS GRID. This data may not be complete. We recommend contacting the local school district to confirm school assignments for this home.


Get pre-qualified for a loan
At Zillow Home Loans, we can pre-qualify you in as little as 5 minutes with no impact to your credit score.An equal housing lender. NMLS #10287.
- Colorado
- Logan County
- Sterling
- 80751
- 819 Sidney Ave
Nearby cities
Nearby zip codes
Other Sterling Topics
