Fenton Ranch in Westwood Park! Close to schools, US 23, shopping and much more! The home starts with a double wide driveway, rare for the area. It does have an accessible oversized shed at the top of the driveway, perfect for Lawn Equipment and Workshop. Entering the home from the driveway side, the Kitchen is immediately to the left so groceries are a breeze! Updated countertops, gorgeous Maple Cabinets, stainless sink, faucet. Large Gas Range with Griddle, built in Microwave, Stainless Refrigerator and Dishwasher! Cozy Breakfast/Dining area with door wall to access the large Fenced Back Yard and Deck. Large Living Room with Bay Window. Updated Bath with tile, vanity and ample storage, 3 Bedrooms with updated Entry Doors and Closet Doors. Also, a linen closet in the hallway completes the first floor. Downstairs, you find a play/flex area, Laundry, and utilities. If the colors aren't your favorite, paint is cheap and this could be a completely different looking home with continuity throughout. All measurements approximate. BATVAI
Sold for $231,000
$231,000
819 Southwood Dr, Fenton, MI 48430
3beds
1,300sqft
Single Family Residence
Built in 1957
8,276 Square Feet Lot
$234,500 Zestimate®
$178/sqft
$1,530 Estimated rent
Home value
$234,500
$213,000 - $256,000
$1,530/mo
Zestimate® history
Owner options
List your home for rent
$1,530/mo
Rent Zestimate®
Find your next renter with Zillow Rental Manager. Plus, with online applications, you can quickly screen prospective tenants – for free.
$1,530/mo
Rent Zestimate®
Refinance and save
$1,603/mo
Est. payment
Refinancing to a lower rate could help reduce your monthly payments and save thousands over the life of the loan.
$1,603/mo
Est. payment
Explore your selling options
Work with a Zillow partner agent
Leverage their expertise and Zillow's premium Showcase listings to get your home seen by more buyers.
Get startedList with your own agent
Get your home in front of millions of buyers by listing it on Zillow.
Learn how to do itSell it yourself
Take full control of how buyers see your home on Zillow by listing For Sale by Owner (FSBO).
List your homeWhat's special
Double wide drivewayUpdated countertopsGorgeous maple cabinetsStainless refrigerator and dishwasher
Zillow last checked:
Listing updated:
Listed by:
Ed R Fletcher 810-516-2281,
NextHome Great Lakes Realty
Bought with:
Meridith Poteat, 6501450487
RE/MAX Select
Source: Realcomp II,MLS#: 20261006405
Facts & features
Interior
Bedrooms & bathrooms
- Bedrooms: 3
- Bathrooms: 1
- Full bathrooms: 1
Bedroom
- Level: Entry
- Area: 90
- Dimensions: 10 X 9
Bedroom
- Level: Entry
- Area: 80
- Dimensions: 10 X 8
Bedroom
- Level: Entry
- Area: 72
- Dimensions: 9 X 8
Other
- Level: Entry
- Area: 49
- Dimensions: 7 X 7
Dining room
- Level: Entry
- Area: 72
- Dimensions: 12 X 6
Kitchen
- Level: Entry
- Area: 100
- Dimensions: 10 X 10
Living room
- Level: Entry
- Area: 176
- Dimensions: 16 X 11
Heating
- Forced Air, Natural Gas
Features
- Basement: Partially Finished
- Has fireplace: No
Interior area
- Total interior livable area: 1,300 sqft
- Finished area above ground: 900
- Finished area below ground: 400
Property
Parking
- Parking features: Driveway, No Garage
Features
- Levels: One
- Stories: 1
- Entry location: GroundLevel
- Pool features: None
Lot
- Size: 8,276 Square Feet
- Dimensions: 56 x 136 x 80 x 126
Details
- Parcel number: 5326502054
- Special conditions: Short Sale No,Standard
Construction
Type & style
- Home type: SingleFamily
- Architectural style: Ranch
- Property subtype: Single Family Residence
Materials
- Vinyl Siding
- Foundation: Basement, Block
Condition
- New construction: No
- Year built: 1957
Utilities & green energy
- Sewer: Public Sewer
- Water: Public
Community & HOA
Community
- Subdivision: WESTWOOD PARK
HOA
- Has HOA: No
Location
- Region: Fenton
Financial & listing details
- Price per square foot: $178/sqft
- Tax assessed value: $90,294
- Annual tax amount: $4,094
- Date on market: 2/1/2026
- Cumulative days on market: 2 days
- Listing agreement: Exclusive Right To Sell
- Listing terms: Cash,Conventional
Price history
| Date | Event | Price |
|---|---|---|
| 3/6/2026 | Sold | $231,000+2.7%$178/sqft |
Source:  Realcomp II #20261006405 Report a problem Realcomp II #20261006405 Report a problem | ||
| 2/3/2026 | Pending sale | $225,000$173/sqft |
Source: Realcomp II #20261006405 Report a problem | ||
| 2/1/2026 | Listed for sale | $225,000+15.4%$173/sqft |
Source: Realcomp II #20261006405 Report a problem | ||
| 12/21/2021 | Sold | $195,000-2.5%$150/sqft |
Source: Public Record Report a problem | ||
| 10/21/2021 | Pending sale | $199,900$154/sqft |
Source:  AAABOR #486384609 Report a problem AAABOR #486384609 Report a problem | ||
| 10/16/2021 | Listed for sale | $199,900+33.3%$154/sqft |
Source: Realcomp II #2210086489 Report a problem | ||
| 4/10/2019 | Sold | $150,000+0.1%$115/sqft |
Source: Public Record Report a problem | ||
| 2/4/2019 | Listed for sale | $149,900+11%$115/sqft |
Source: Living Well Realty Inc #219010456 Report a problem | ||
| 3/6/2017 | Sold | $135,000+3.9%$104/sqft |
Source: Agent Provided Report a problem | ||
| 1/20/2017 | Pending sale | $129,900$100/sqft |
Source: Keller Williams - Clarkston #217004126 Report a problem | ||
| 1/17/2017 | Listed for sale | $129,900+10.1%$100/sqft |
Source: Keller Williams Realty #217004126 Report a problem | ||
| 7/25/2003 | Sold | $118,000$91/sqft |
Source: Public Record Report a problem | ||
Public tax history
| Year | Property taxes | Tax assessment |
|---|---|---|
| 2025 | $4,094 +4.8% | $114,800 +10% |
| 2024 | $3,906 | $104,400 +17.3% |
| 2023 | -- | $89,000 +8.7% |
| 2022 | -- | $81,900 +27.6% |
| 2021 | -- | $64,200 +4.7% |
| 2020 | -- | $61,300 +3.5% |
| 2019 | -- | $59,200 +15.2% |
| 2018 | $2,191 +61.4% | $51,400 +9.1% |
| 2017 | $1,358 -2.1% | $47,100 +11.1% |
| 2016 | $1,388 | $42,400 +5.5% |
| 2015 | $1,388 | $40,200 +31.8% |
| 2012 | -- | $30,500 +0.3% |
| 2011 | -- | $30,400 -18.1% |
| 2010 | -- | $37,100 -30.4% |
| 2008 | $597 | $53,300 -9.5% |
| 2006 | -- | $58,900 +2.8% |
| 2005 | -- | $57,300 +7.9% |
| 2004 | -- | $53,100 -2.6% |
| 2003 | -- | $54,500 +11.2% |
| 2002 | $692 +2.9% | $49,000 -0.2% |
| 2001 | $672 +5.7% | $49,100 +27.9% |
| 2000 | $636 | $38,400 |
Find assessor info on the county website
Neighborhood: 48430
Nearby homes
- $260,1003 bd2 ba884 sqft817 Southwood Dr, Fenton, MI 48430Off Market
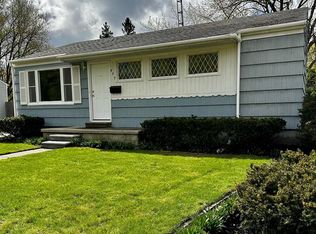
- $210,6003 bd1 ba906 sqft821 Southwood Dr, Fenton, MI 48430Off Market
- $331,0003 bd2 ba1.2k sqft930 North Rd, Fenton, MI 48430Off Market
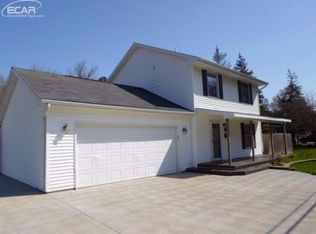
- $218,0003 bd2 ba1.2k sqft822 Southwood Dr, Fenton, MI 48430Sold

- $235,0003 bd2 ba1k sqft823 Southwood Dr, Fenton, MI 48430Sold
- $230,0003 bd2 ba1.5k sqft815 Southwood Dr, Fenton, MI 48430Sold
- $318,1003 bd2 ba1.2k sqft940 North Rd, Fenton, MI 48430Off Market
- $228,9003 bd1 ba1.3k sqft920 North Rd, Fenton, MI 48430Off Market
Nearby schools
GreatSchools rating
- 8/10North Road Elementary SchoolGrades: K-5Distance: 0.4 mi
- 7/10Andrew G. Schmidt Middle SchoolGrades: 6-8Distance: 1.4 mi
- 8/10Fenton Senior High SchoolGrades: 9-12Distance: 1.6 mi
Get a cash offer in 3 minutes
Find out how much your home could sell for in as little as 3 minutes with a no-obligation cash offer.
Estimated market value
$234,500
Get a cash offer in 3 minutes
Find out how much your home could sell for in as little as 3 minutes with a no-obligation cash offer.
Estimated market value
$234,500
- Michigan
- Genesee County
- Fenton
- 48430
- 819 Southwood Dr
Nearby cities
Nearby neighborhoods
Nearby zip codes
Other Fenton Topics
