Skip main navigation
Sold for $419,000
  • $419,000

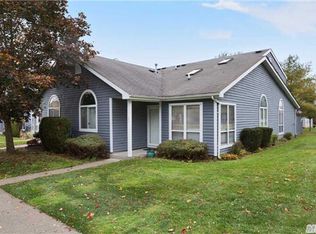
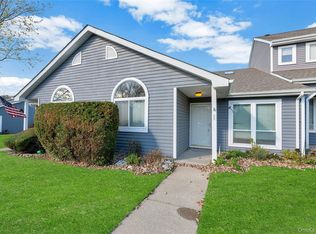
    819 Spring Lake Drive, Middle Island, NY 11953

    2beds
    1,272sqft
    Condominium, Residential
    Built in 1995
    -- sqft lot
    $437,700 Zestimate®
    $329/sqft
    $3,150 Estimated rent

    Home value

    $437,700

    $394,000 - $486,000

    $3,150/mo

    Zestimate® history
    Loading
    Loading...

    Owner options

    List your home for rent

    $3,150/mo

    Rent Zestimate®

    Find your next renter with Zillow Rental Manager. Plus, with online applications, you can quickly screen prospective tenants – for free.

    Learn more

    $3,150/mo

    Rent Zestimate®

    Refinance and save

    $3,537/mo

    Est. payment

    Refinancing to a lower rate could help reduce your monthly payments and save thousands over the life of the loan.

    See today's rates

    $3,537/mo

    Est. payment

    Explore your selling options

    Work with a Zillow partner agent

    Leverage their expertise and Zillow's premium Showcase listings to get your home seen by more buyers.

    Get started

    List with your own agent

    Get your home in front of millions of buyers by listing it on Zillow.

    Learn how to do it

    Sell it yourself

    Take full control of how buyers see your home on Zillow by listing For Sale by Owner (FSBO).

    List your home

    What's special

    Updated galaxy modelPrivate bathBeautiful paved patioCathedral ceilingsExtra cabinet spacesGranite countertops
    Enjoy Country Club Living At It's Best! In this beautiful and updated Galaxy Model features 2 bedrooms, 2 full baths, primary bedroom has it's own private bath, bright and airy living room/dinning room combo with cathedral ceilings, EIK with all S/S appliances and granite counter tops with extra cabinet spaces all appliances has a transferable warranty! Beautiful Paved Patio with rollup awning for all your entertainment pleasures patio is 26x25 feet! Heating system, hot water heater and C/C only 3 years old, also the roof and skylights are only a year old! Home is TURN KEY ready for the new homeowners! Amenities Inc. 9 Hole Private Golf Course, Pickleball, Racquetball, Tennis, Bocci, 4 polls, 2.5 walking & Bicycle Path, Many social activities to enjoy and so much more in a Gated Community!

    Zillow last checked:

    Listing updated:

    Listed by:

    Lilly Kaklamanis 631-804-6970,

    Realty Connect USA LI Inc 631-881-5160

    Bought with:

    Denise Goban, 10401321449

    HomeSmart Premier Living Rlty

    Source: OneKey® MLS as distributed by MLS GRID,MLS#: 875853MLS Logo

    Facts & features

    Interior

    Bedrooms & bathrooms
    • Bedrooms: 2
    • Bathrooms: 2
    • Full bathrooms: 2
    Primary bedroom
    • Level: First
    Heating
    • Forced Air
    Cooling
    • Central Air
    Appliances
    • Included: Dishwasher, Dryer, Electric Water Heater, Gas Range, Microwave, Refrigerator, Stainless Steel Appliance(s), Washer
    • Laundry: Washer/Dryer Hookup, In Unit
    Features
    • First Floor Bedroom, First Floor Full Bath, Cathedral Ceiling(s), Ceiling Fan(s), Eat-in Kitchen, Entrance Foyer, Granite Counters, Primary Bathroom, Open Floorplan
    • Flooring: Carpet, Laminate
    • Attic: Partial
    • Has fireplace: No
    • Common walls with other units/homes: No One Above
    Interior area
    • Total structure area: 1,272
    • Total interior livable area: 1,272 sqft

    Property

    Features
    • Levels: One
    • Patio & porch: Patio
    • Exterior features: Awning(s)
    • Pool features: Community
    • Fencing: Partial
    Lot
    • Size: 2,614 sqft
    Details
    • Parcel number: 0200377001700158000
    • Special conditions: None

    Construction

    Type & style
    • Home type: Condo
    • Property subtype: Condominium, Residential
    • Attached to another structure: Yes
    Materials
    • Foundation: Slab
    Condition
    • Updated/Remodeled
    • Year built: 1995
    Details
    • Builder model: Galaxy

    Utilities & green energy

    • Sewer: Public Sewer
    • Water: Public
    • Utilities for property: Electricity Connected, Natural Gas Connected

    Community & neighborhood

    Security
    • Security features: Fire Alarm, Gated Community
    Location
    • Region: Middle Island
    • Subdivision: Birchwood at Spring Lake

    HOA & financial

    HOA
    • Has HOA: Yes
    • HOA fee: $648 monthly
    • Amenities included: Basketball Court, Clubhouse, Fitness Center, Gated, Golf Course, Landscaping, Maintenance Grounds, Pool, Security, Snow Removal, Tennis Court(s), Trash
    • Services included: Common Area Maintenance, Maintenance Grounds, Pool Service, Sewer, Snow Removal, Trash, Water
    • Association name: Camco
    • Association phone: 631-476-2100

    Other

    Other facts
    • Listing agreement: Exclusive Right To Sell

    Price history

    DateEventPrice
    8/29/2025Sold$419,000-0.2%$329/sqft
    Source: OneKey® MLS as distributed by MLS GRID #875853 Report a problem
    6/25/2025Pending sale$419,900$330/sqft
    Source: OneKey® MLS as distributed by MLS GRID #875853 Report a problem
    6/12/2025Listed for sale$419,900+139.9%$330/sqft
    Source: OneKey® MLS as distributed by MLS GRID #875853 Report a problem
    10/5/2015Sold$175,000-2.8%$138/sqft
    Source: OneKey® MLS as distributed by MLS GRID #L2766951 Report a problem
    5/31/2015Listed for sale$179,990-26.5%$142/sqft
    Source: Realty Connect USA LLC #2766951 Report a problem
    12/31/2007Sold$245,000+89.9%$193/sqft
    Source: Public Record Report a problem
    5/5/1997Sold$129,000$101/sqft
    Source: Public Record Report a problem

    Public tax history

    YearProperty taxesTax assessment
    2025-- $1,593
    2024-- $1,593
    2023-- $1,593
    2022-- $1,593
    2021-- $1,593
    2020-- $1,593
    2019-- $1,593
    2018-- $1,593
    2017$6,389 $1,593 -20.3%
    2016-- $2,000
    2015-- $2,000
    2014-- $2,000
    2013-- $2,000
    2012-- $2,000
    2011-- $2,000
    2010-- $2,000
    2009-- $2,000
    2007$4,706 +24.5%$2,000
    2005$3,780 +8.2%$2,000
    2004$3,495 +11.7%$2,000
    2003$3,130 +5.5%$2,000
    2002$2,967 $2,000

    Find assessor info on the county website

    Neighborhood: 11953

    Nearby schools

    GreatSchools rating
    Schools provided by the listing agent
    • Elementary: Coram Elementary School
    • Middle: Longwood Junior High School
    • High: Longwood High School

    Source: OneKey® MLS as distributed by MLS GRID. This data may not be complete. We recommend contacting the local school district to confirm school assignments for this home.

    Get a cash offer in 3 minutes
    Find out how much your home could sell for in as little as 3 minutes with a no-obligation cash offer.
    Estimated market value
    $437,700
    Get a cash offer in 3 minutes
    Find out how much your home could sell for in as little as 3 minutes with a no-obligation cash offer.
    Estimated market value
    $437,700