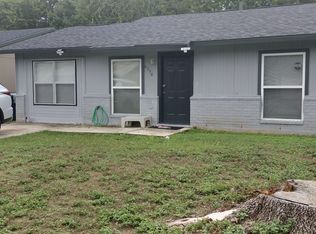
Cute house with a converted garage to allow for primary bedroom and bathroom seperate from the other bedrooms. Newly renovated throughout with new floors, new stainless steel refrigerator & dishwasher, and who doesn't love a gas stove! Solid countertops in the kitchen and new vanities in the bathrooms. New hardware on the doors, new exterior paint and neutral colors throughout and ceiling fans in each room. Have to see this house to appreciate how good it looks!
House for rent
Singlefamily
Available now
Air conditioner, central air
Dryer connection laundry
Garage parking
Central, natural gas
What's special
Gas stoveNew exterior paintNeutral colors throughoutNew floorsNewly renovated throughout
- 11 days |
- -- |
- -- |
Zillow last checked:
Listing updated:
Travel times

Let’s turn your rent into credit progress
Build credit history with every on-time payment and get credit for the payment you’re already making.
Facts & features
Interior
Bedrooms & bathrooms
- Bedrooms: 4
- Bathrooms: 2
- Full bathrooms: 2
Heating
- Central, Natural Gas
Cooling
- Air Conditioner, Central Air
Appliances
- Included: Dishwasher, Garbage Disposal, Refrigerator, Stove
- Laundry: Dryer Connection, Hookups, Main Level, Washer Hookup
Features
- Ceiling Fan(s), Converted Garage, Living/Dining Room Combo
- Flooring: Vinyl
Interior area
- Total interior livable area: 1,236 sqft
Property
Parking
- Parking features: Garage, Off Street
- Has garage: Yes
- Details: Contact manager
Features
- Stories: 1
- Exterior features: Living/Dining Room Combo
- Pool features: Contact manager
Details
- Additional structures: Garage(s)
- Parcel number: 589064
Construction
Type & style
- Home type: SingleFamily
- Property subtype: SingleFamily
Materials
- Roof: Composition
Condition
- Year built: 1970
Community & HOA
Location
- Region: San Antonio
Financial & listing details
- Lease term: Max # of Months (24),Min # of Months (12)
Nearby apartments for rent

Price history
| Date | Event | Price |
|---|---|---|
| 10/14/2026 | Listed for rent | $1,450-12.1%$1/sqft |
Source: LERA MLS #2023538 Report a problem | ||
| 8/1/2025 | Listing removed | $1,650$1/sqft |
Source: Zillow Rentals Report a problem | ||
| 7/17/2025 | Listed for rent | $1,650-8.3%$1/sqft |
Source: Zillow Rentals Report a problem | ||
| 6/16/2025 | Listing removed | $1,800$1/sqft |
Source: Zillow Rentals Report a problem | ||
| 5/30/2025 | Listed for rent | $1,800$1/sqft |
Source: Zillow Rentals Report a problem | ||
| 10/31/2024 | Sold | -- |
Source:  LERA MLS #1807245 Report a problem LERA MLS #1807245 Report a problem | ||
| 9/26/2024 | Contingent | $145,000$117/sqft |
Source: LERA MLS #1807245 Report a problem | ||
| 9/9/2024 | Listed for sale | $145,000$117/sqft |
Source: LERA MLS #1807245 Report a problem | ||