This delightful 1920s Craftsman in Kessler Highlands features 2 bedrooms, 1 bathroom, and a captivating blend of character and historic charm. Step onto the idyllic front porch, then discover original hardwoods, two inviting living areas, and a separate dining room featuring custom built-ins. The open kitchen is a dream with a large island, period-style tile backsplash, and a charming farmhouse sink. Outside, the backyard is an entertainer's paradise with a partially covered deck. Ample parking is provided by a long driveway and a convenient carport in the back. Located in an ideal Oak Cliff neighborhood, this home is just steps from Kidd Springs Park, and minutes away from Sylvan Thirty and the Bishop Arts District.
Sold
Price Unknown
819 Stewart Dr, Dallas, TX 75208
2beds
1,264sqft
Single Family Residence
Built in 1926
7,492 Square Feet Lot
$509,700 Zestimate®
$--/sqft
$1,939 Estimated rent
Home value
$509,700
$464,000 - $561,000
$1,939/mo
Zestimate® history
Owner options
List your home for rent
$1,939/mo
Rent Zestimate®
Find your next renter with Zillow Rental Manager. Plus, with online applications, you can quickly screen prospective tenants – for free.
$1,939/mo
Rent Zestimate®
Refinance and save
Refinancing to a lower rate could help reduce your monthly payments and save thousands over the life of the loan.
Explore your selling options
Work with a Zillow partner agent
Leverage their expertise and Zillow's premium Showcase listings to get your home seen by more buyers.
Get startedList with your own agent
Get your home in front of millions of buyers by listing it on Zillow.
Learn how to do itSell it yourself
Take full control of how buyers see your home on Zillow by listing For Sale by Owner (FSBO).
List your homeWhat's special
Charming farmhouse sinkSeparate dining roomCustom built-insOpen kitchenOriginal hardwoodsPeriod-style tile backsplashPartially covered deck
Zillow last checked:
Listing updated:
Listed by:
Emily Ruth Cannon 0644272 214-303-1133,
Dave Perry Miller Real Estate 214-303-1133,
Chris Cannon 0794578 415-948-0946,
Dave Perry Miller Real Estate
Bought with:
Fraser Holmes
JPAR West Metro
Source: NTREIS,MLS#: 20984634
Facts & features
Interior
Bedrooms & bathrooms
- Bedrooms: 2
- Bathrooms: 1
- Full bathrooms: 1
Primary bedroom
- Level: First
- Dimensions: 11 x 13
Bedroom
- Level: First
- Dimensions: 11 x 13
Other
- Level: First
- Dimensions: 5 x 8
Kitchen
- Level: First
- Dimensions: 13 x 13
Living room
- Level: First
- Dimensions: 1 x 1
Living room
- Level: First
- Dimensions: 14 x 17
Heating
- Central
Cooling
- Central Air, Electric
Appliances
- Included: Some Gas Appliances, Built-In Gas Range, Dryer, Dishwasher, Disposal, Plumbed For Gas, Refrigerator, Washer
- Laundry: Washer Hookup, Electric Dryer Hookup, Laundry in Utility Room
Features
- Eat-in Kitchen, Granite Counters, High Speed Internet, Kitchen Island, Cable TV, Walk-In Closet(s)
- Has basement: No
- Number of fireplaces: 1
- Fireplace features: Masonry
Interior area
- Total interior livable area: 1,264 sqft
Property
Parking
- Total spaces: 2
- Parking features: Detached Carport, Driveway
- Carport spaces: 2
- Has uncovered spaces: Yes
Features
- Levels: One
- Stories: 1
- Patio & porch: Awning(s), Covered
- Exterior features: Awning(s)
- Pool features: None
- Fencing: Wood
Lot
- Size: 7,492 Square Feet
- Features: Interior Lot
Details
- Parcel number: 00000292033000000
Construction
Type & style
- Home type: SingleFamily
- Architectural style: Craftsman,Traditional,Detached
- Property subtype: Single Family Residence
Materials
- Brick
- Foundation: Pillar/Post/Pier
- Roof: Composition
Condition
- Year built: 1926
Utilities & green energy
- Sewer: Public Sewer
- Water: Public
- Utilities for property: Electricity Available, Natural Gas Available, Sewer Available, Separate Meters, Water Available, Cable Available
Community & HOA
Community
- Features: Sidewalks
- Subdivision: Kessler Highlands
HOA
- Has HOA: No
Location
- Region: Dallas
Financial & listing details
- Tax assessed value: $521,530
- Annual tax amount: $10,678
- Date on market: 7/2/2025
- Cumulative days on market: 13 days
- Listing terms: Cash,Conventional,FHA
- Electric utility on property: Yes
Price history
| Date | Event | Price |
|---|---|---|
| 8/14/2025 | Sold | -- |
Source: NTREIS #20984634 Report a problem | ||
| 8/7/2025 | Pending sale | $515,000$407/sqft |
Source: NTREIS #20984634 Report a problem | ||
| 7/15/2025 | Contingent | $515,000$407/sqft |
Source: NTREIS #20984634 Report a problem | ||
| 7/2/2025 | Listed for sale | $515,000$407/sqft |
Source: NTREIS #20984634 Report a problem | ||
Public tax history
| Year | Property taxes | Tax assessment |
|---|---|---|
| 2025 | $7,087 +5.2% | $521,530 +9.2% |
| 2024 | $6,739 +8.6% | $477,740 +28.2% |
| 2023 | $6,203 -16.7% | $372,560 |
| 2022 | $7,450 -2.3% | $372,560 +5% |
| 2021 | $7,622 -1.6% | $354,950 |
| 2020 | $7,743 +9.6% | $354,950 +9.8% |
| 2019 | $7,064 +6.1% | $323,200 |
| 2018 | $6,655 +15.7% | $323,200 +10.1% |
| 2017 | $5,750 +10.6% | $293,620 |
| 2016 | $5,199 +18% | $293,620 +17% |
| 2015 | $4,406 | $250,920 +18% |
| 2014 | $4,406 | $212,620 |
| 2013 | -- | -- |
| 2012 | -- | -- |
| 2011 | -- | -- |
| 2010 | -- | -- |
| 2009 | -- | -- |
| 2008 | -- | -- |
| 2007 | -- | -- |
| 2005 | -- | -- |
| 2004 | -- | -- |
| 2003 | -- | -- |
| 2002 | -- | -- |
| 2001 | -- | -- |
Find assessor info on the county website
Neighborhood: Kidd Springs
Nearby homes
- $729,4003 bd2 ba1.8k sqft823 Stewart Dr, Dallas, TX 75208Off Market
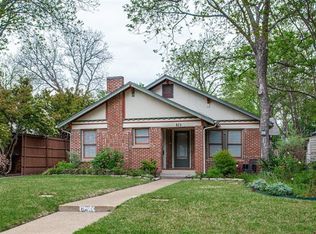
- $499,5003 bd1 ba1.3k sqft815 Stewart Dr, Dallas, TX 75208Off Market
- $773,9003 bd3 ba2.5k sqft827 Stewart Dr, Dallas, TX 75208Off Market
- $541,1003 bd1 ba1.3k sqft811 Stewart Dr, Dallas, TX 75208Off Market
- $548,7002 bd2 ba1.4k sqft807 Stewart Dr, Dallas, TX 75208Off Market
- $588,7003 bd1 ba1.5k sqft831 Stewart Dr, Dallas, TX 75208Off Market
- $744,6003 bd2 ba1.8k sqft818 Thomasson Dr, Dallas, TX 75208Off Market
- $712,0003 bd2 ba1.6k sqft816 Thomasson Dr, Dallas, TX 75208Off Market
Nearby schools
GreatSchools rating
- 9/10Rosemont Middle SchoolGrades: 3-8Distance: 0.7 mi
- 5/10Sunset High SchoolGrades: 9-12Distance: 1.2 mi
- NARosemont Lower - Chris V Semos BuildingGrades: PK-2Distance: 0.8 mi
Schools provided by the listing agent
- Elementary: Rosemont
- Middle: Greiner
- High: Sunset
- District: Dallas ISD
Source: NTREIS. This data may not be complete. We recommend contacting the local school district to confirm school assignments for this home.
Get a cash offer in 3 minutes
Find out how much your home could sell for in as little as 3 minutes with a no-obligation cash offer.
Estimated market value
$509,700
Get a cash offer in 3 minutes
Find out how much your home could sell for in as little as 3 minutes with a no-obligation cash offer.
Estimated market value
$509,700
- Texas
- Dallas County
- Dallas
- 75208
- Kidd Springs
- 819 Stewart Dr
Nearby cities
Nearby neighborhoods
Nearby zip codes
Other Dallas Topics
