Skip main navigation
Sold for $363,000
  • $363,000

    819 Stoney Creek Church Rd, Burlington, NC 27217

    3beds
    2,088sqft
    Stick/Site Built, Residential, Single Family Residence
    Built in 1953
    2.03 Acres Lot
    $400,200 Zestimate®
    $--/sqft
    $1,742 Estimated rent

    Home value

    $400,200

    $380,000 - $424,000

    $1,742/mo

    Zestimate® history
    Loading
    Loading...

    Owner options

    List your home for rent

    $1,742/mo

    Rent Zestimate®

    Find your next renter with Zillow Rental Manager. Plus, with online applications, you can quickly screen prospective tenants – for free.

    Learn more

    $1,742/mo

    Rent Zestimate®

    Refinance and save

    $2,136/mo

    Est. payment

    Refinancing to a lower rate could help reduce your monthly payments and save thousands over the life of the loan.

    See today's rates

    $2,136/mo

    Est. payment

    Explore your selling options

    Work with a Zillow partner agent

    Leverage their expertise and Zillow's premium Showcase listings to get your home seen by more buyers.

    Get started

    List with your own agent

    Get your home in front of millions of buyers by listing it on Zillow.

    Learn how to do it

    Sell it yourself

    Take full control of how buyers see your home on Zillow by listing For Sale by Owner (FSBO).

    List your home

    What's special

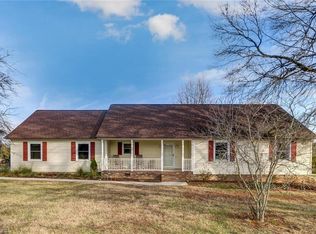
    Welcome to this well-maintained home, situated on approx. 2+/- acres near the picturesque Lake Cammack. This spacious property has undergone a refreshing transformation & is now awaiting new owners. Inside, discover recently refinished hardwoods. The new granite countertops in the kitchen provide a sleek & stylish workspace. Relax in the comfort of 2 fireplaces, each offering unique charm. The tile flooring adds a touch of sophistication. The family room opens to the kitchen & breakfast area, creating a welcoming & inclusive atmosphere. This home boasts a large laundry room, w/ space for organization & storage. Parking is plentiful w/ 2 double carports and a detached garage that also contains a workshop. The floored attic provides plenty of room for storing belongings, keeping your living spaces clutter-free. Outside, the freshly landscaped grounds provide a serene backdrop, enhancing the overall curb appeal & inviting you to spend time outdoors. This home is a true gem.

    Zillow last checked:

    Listing updated:

    Listed by:

    Anna C. Hendren 336-516-2766,

    Hendren Realty

    Bought with:

    Carol Maddox, 270414

    Elevation Realty

    Source: Triad MLS,MLS#: 1111590MLS LogoOriginating MLS: Greensboro

    Facts & features

    Interior

    Bedrooms & bathrooms
    • Bedrooms: 3
    • Bathrooms: 2
    • Full bathrooms: 2
    • Main level bathrooms: 2
    Primary bedroom
    • Level: Main
    • Dimensions: 13 x 12
    Bedroom 2
    • Level: Main
    • Dimensions: 12.08 x 11.33
    Bedroom 3
    • Level: Main
    • Dimensions: 12.75 x 12
    Breakfast
    • Level: Main
    • Dimensions: 9.75 x 5.58
    Den
    • Level: Main
    • Dimensions: 13.75 x 13.5
    Dining room
    • Level: Main
    • Dimensions: 15.67 x 11.33
    Entry
    • Level: Main
    • Dimensions: 12.08 x 4
    Kitchen
    • Level: Main
    • Dimensions: 12.08 x 10
    Laundry
    • Level: Main
    • Dimensions: 17.17 x 6.08
    Living room
    • Level: Main
    • Dimensions: 14.17 x 13.5
    Heating
    • Fireplace(s), Forced Air, See Remarks, Propane
    Cooling
    • Central Air
    Appliances
    • Included: Microwave, Dishwasher, Range, Gas Water Heater
    • Laundry: Dryer Connection, Main Level, Washer Hookup
    Features
    • Ceiling Fan(s), See Remarks
    • Flooring: Tile, Wood
    • Basement: Crawl Space
    • Attic: Partially Floored
    • Number of fireplaces: 2
    • Fireplace features: Gas Log, Den, Living Room
    Interior area
    • Total structure area: 2,088
    • Total interior livable area: 2,088 sqft
    • Finished area above ground: 2,088

    Property

    Parking
    • Total spaces: 6
    • Parking features: Carport, Driveway, Garage, Paved, Circular Driveway, Attached Carport, Detached Carport, Detached
    • Attached garage spaces: 6
    • Has carport: Yes
    • Has uncovered spaces: Yes
    Accessibility
    • Accessibility features: 2 or more Access Exits
    Features
    • Levels: One
    • Stories: 1
    • Exterior features: Remarks
    • Pool features: None
    Lot
    • Size: 2.03 Acres
    • Dimensions: 300 x 300
    • Features: See Remarks, Rural
    Details
    • Parcel number: 141854
    • Zoning: SRF
    • Special conditions: Owner Sale

    Construction

    Type & style
    • Home type: SingleFamily
    • Architectural style: Ranch
    • Property subtype: Stick/Site Built, Residential, Single Family Residence
    Materials
    • Aluminum Siding, Brick
    Condition
    • Year built: 1953

    Utilities & green energy

    • Sewer: Septic Tank
    • Water: Well

    Community & neighborhood

    Location
    • Region: Burlington

    Other

    Other facts
    • Listing agreement: Exclusive Agency
    • Listing terms: Cash,Conventional,Fannie Mae,FHA,NC Housing,USDA Loan,VA Loan

    Price history

    DateEventPrice
    10/2/2023Sold$363,000+0.9%
    Source: Triad MLS #1111590 Report a problem
    8/10/2023Pending sale$359,900$172/sqft
    Source: BURMLS #128010 Report a problem
    8/2/2023Price change$359,900-4%$172/sqft
    Source: BURMLS #128010 Report a problem
    7/19/2023Listed for sale$375,000+91.3%
    Source: Triad MLS #1111590 Report a problem
    4/29/2011Sold$196,000-2%$94/sqft
    Source: Public Record Report a problem
    2/27/2011Listed for sale$199,900-4.8%$96/sqft
    Source: Diamond Realty Enterprises #69799 Report a problem
    10/22/2010Listing removed$210,000$101/sqft
    Source: Diamond Realty Enterprises #1736504 Report a problem
    9/2/2010Price change$210,000-4.5%$101/sqft
    Source: Diamond Realty Enterprises #1736504 Report a problem
    7/13/2010Listed for sale$219,900$105/sqft
    Source: Diamond Realty Enterprises #1736504 Report a problem

    Public tax history

    YearProperty taxesTax assessment
    2024$1,550 +7.1%$277,346
    2023$1,448 +26.2%$277,346 +85%
    2022$1,147 -1.3%$149,929
    2021$1,162 -0.8%$149,929
    2020$1,171 -0.5%$149,929
    2019$1,177 $149,929
    2018-- $149,929
    2017-- $149,929 +1.3%
    2016$1,023 $147,972
    2015$1,023 $147,972

    Find assessor info on the county website

    Neighborhood: 27217

    Nearby schools

    GreatSchools rating
    Schools provided by the listing agent
    • Elementary: Altamahaw-Ossipee
    • Middle: Western
    • High: Western Alamance

    Source: Triad MLS. This data may not be complete. We recommend contacting the local school district to confirm school assignments for this home.

    Get a cash offer in 3 minutes
    Find out how much your home could sell for in as little as 3 minutes with a no-obligation cash offer.
    Estimated market value
    $400,200
    Get a cash offer in 3 minutes
    Find out how much your home could sell for in as little as 3 minutes with a no-obligation cash offer.
    Estimated market value
    $400,200