Skip main navigation
For sale by owner
  • $340,000

    819 Sugarcane Way, Clarksville, TN 37040

    4beds
    2,680sqft
    : 
    $2,070/mo
    Get pre-qualified
    SingleFamily
    Built in 2006
    1.89 Acres Lot
    $-- Zestimate®
    $127/sqft
    $-- HOA

    Overview

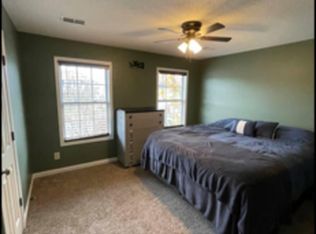

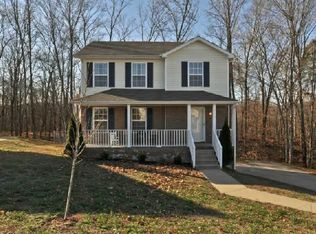
    Welcome to 819 Sugarcane Way in the Sugar Tree Subdivision. This AS-IS home is conveniently located in central Clarksville, TN about an hour from Nashville and 20 minutes from Fort Campbell. The parcel of 1.89 acres is situated so that the property boundary is at The Red River and part of The Little West Fork River connecting to The Cumberland River. Land clearing was meticulously conducted around 2023; mulching small saplings and other undergrowth creating an abundance of wildlife for ease of mowing,viewing, andhunting, attracting frequently seen small game such as deer, turkey, ducks and plenty of year round fishing. The Home is a completely finished 3 story with an income producing lower unit with 1bed and 1bath consistently producing about 1000$ a month. The lower unit is a complete full residential kitchen, refrigerator, range/stove, disposal, microwave and island. A full bath with tub/shower, commode, and vanity. Included is a Minisplit HVAC system in the bedroom. It has a large walk-in closet with a washer/dryer. Lower unit was plumbed, wired, and framed by local contractors and finish trimmed by owner. The upper two levels is a typical 3 bed 2.5 bath residential home with the same kitchen appliances listed above. The dining room is large, enough to fit a full size dining table with chairs. Kitchen countertops are concrete with a brown marbled finish and backsplash. Kitchen features a “breakfast nook” style bay window seating arrangement and pantry. The living room is spacious with enough room for multiple couches and chairs with a moderately sized walk out deck and stairs to ground level. Master bedroom has 2 walk in closets; one in the ensuite bathroom and one in the bedroom. The Master bathroom has a single vanity, commode, walk-in shower and whirlpool tub. Bedroom 1 has a large walk in closet. Bedroom 2 has a bifold door style closet. Each bedroom and family room have ceiling fans. Driveway has plenty of room to park multiple vehicles at least 4-6 vehicles. The upper unit can produce +/- 1500/2100 a month. Pictures are to follow. An in-person showing is required to discuss any type of purchase. Home is occupied by tenants until 1OCT26
    11 days
    |
    566
    |
    22
    |
    Listed by:

    Property Owner (217) 918-2716

    This property is for sale by owner and Zillow, Inc. is displaying it at the owner's request. It is not subject to a listing agreement with Zillow, Inc. or its affiliates.

      Facts & features

      Interior

      Bedrooms & bathrooms
      • Bedrooms: 4
      • Bathrooms: 4
      • Full bathrooms: 3
      • 1/2 bathrooms: 1
      Heating
      • Heat pump, Gas
      Cooling
      • Central
      Appliances
      • Included: Dishwasher, Dryer, Freezer, Garbage disposal, Microwave, Range / Oven, Refrigerator, Washer
      Features
      • Flooring: Carpet, Laminate, Linoleum / Vinyl
      • Basement: Finished
      • Has fireplace: Yes
      Interior area
      • Total interior livable area: 2,680 sqft

      Property

      Parking
      • Total spaces: 6
      • Parking features: Garage - Attached
      Features
      • Exterior features: Vinyl, Brick
      • Has view: Yes
      • View description: Territorial, Mountain
      Lot
      • Size: 1.89 Acres
      Details
      • Parcel number: 031NC06500000

      Construction

      Type & style
      • Home type: SingleFamily
      Materials
      • Foundation: Footing
      • Roof: Asphalt
      Condition
      • New construction: No
      • Year built: 2006

      Utilities & green energy

      • Water: City Water

      Community & HOA

      Location
      • Region: Clarksville

      Financial & listing details

      • Price per square foot: $127/sqft
      • Tax assessed value: $289,700
      • Annual tax amount: $2,158
      • Date on market: 8/14/2026

        Estimated market value

        Not available

        Estimated sales range

        Not available

        $2,361/mo

        Price history

        DateEventPrice
        8/14/2026Listed for sale$340,000+72.2%$127/sqft
        Source: Owner Report a problem
        8/31/2020Sold$197,500$74/sqft
        Source: RealTracs MLS as distributed by MLS GRID #2172186 Report a problem
        7/22/2020Listed for sale$197,500+29.2%$74/sqft
        Source: Century 21 Platinum Properties #2172186 Report a problem
        3/10/2014Sold$152,900$57/sqft
        Source: RealTracs MLS as distributed by MLS GRID #1508719 Report a problem
        1/15/2014Listed for sale$152,900-6.9%$57/sqft
        Source: Huneycutt, Realtors #1508719 Report a problem
        1/15/2014Listing removed$1,195
        Source: Huneycutt, Realtors #1499821 Report a problem
        11/23/2013Listed for rent$1,195
        Source: Huneycutt, Realtors #1499821 Report a problem
        11/21/2012Listing removed$164,210$61/sqft
        Source: Huneycutt, Realtors #1367858 Report a problem
        6/2/2012Listed for sale$164,210-1%$61/sqft
        Source: Visual Tour #1367858 Report a problem
        6/8/2011Listing removed$165,900$62/sqft
        Source: Huneycutt, Realtors #1250630 Report a problem
        3/11/2011Price change$165,900-0.7%$62/sqft
        Source: Huneycutt, Realtors #1250630 Report a problem
        2/18/2011Listed for sale$167,000+14.1%$62/sqft
        Source: Huneycutt, Realtors #1250630 Report a problem
        8/31/2006Sold$146,300$55/sqft
        Source: Public Record Report a problem

        Public tax history

        YearProperty taxesTax assessment
        2024$2,158 +10.2%$72,425 +56.1%
        2023$1,958 $46,400
        2022$1,958 +41.2%$46,400
        2021$1,387 -21.9%$46,400 +5%
        2020$1,776 0%$44,175
        2019$1,776 $44,175 +26%
        2018$1,776 +48.6%$35,050 -10%
        2017$1,195 -28.8%$38,925
        2016$1,678 $38,925
        2015$1,678 +3.7%$38,925
        2014$1,618 -6.7%$38,925 -1.6%
        2013$1,734 +0%$39,575 +0%
        2011$1,733 +6.3%$39,572
        2010$1,630 $39,572
        2009$1,630 $39,572
        2008-- $39,572 +12.8%
        2007$1,561 +0%$35,070
        2006$1,560 +777.8%$35,070 +835.2%
        2005$178 $3,750
        Find assessor info on the county website

        Monthly payment

        Est. payment

        Payment breakdown

        Explore the cost of this home by adjusting the details. Changes won't be saved.
        All calculations are estimates and provided by Zillow, Inc. for informational purposes only. Actual amounts may vary.
        HOA fees may include property taxes on listings classified as Co-Ops. Contact the listing agent and/or owner for fee details.
        See how much you could borrow to make a competitive offer.

        Climate risks

        Neighborhood: Sugartree

        Getting around

        0 / 100
        Car-Dependent
        8 / 100
        Somewhat Bikeable

        Nearby schools

        GreatSchools rating
        Schools provided by the listing agent
        • Elementary: Glenellen Elementary
        • Middle: Kenwood Middle School
        • High: Kenwood High School

        Source: The MLS. This data may not be complete. We recommend contacting the local school district to confirm school assignments for this home.

        A local agent can set up tours, give advice and negotiate with sellers.

        A local lender can help you make sure your offer is ready when you are.

        Browse local experts

        Similar homes