Skip main navigation
Sold
  • Price Unknown

    819 Sun Down, Stephenville, TX 76401

    3beds
    1,581sqft
    Single Family Residence
    Built in 2012
    0.26 Acres Lot
    $332,900 Zestimate®
    $--/sqft
    $1,928 Estimated rent

    Home value

    $332,900

    $316,000 - $350,000

    $1,928/mo

    Zestimate® history
    Loading
    Loading...

    Owner options

    List your home for rent

    $1,928/mo

    Rent Zestimate®

    Find your next renter with Zillow Rental Manager. Plus, with online applications, you can quickly screen prospective tenants – for free.

    Learn more

    $1,928/mo

    Rent Zestimate®

    Refinance and save

    Refinancing to a lower rate could help reduce your monthly payments and save thousands over the life of the loan.

    See today's rates

    Explore your selling options

    Work with a Zillow partner agent

    Leverage their expertise and Zillow's premium Showcase listings to get your home seen by more buyers.

    Get started

    List with your own agent

    Get your home in front of millions of buyers by listing it on Zillow.

    Learn how to do it

    Sell it yourself

    Take full control of how buyers see your home on Zillow by listing For Sale by Owner (FSBO).

    List your home

    What's special

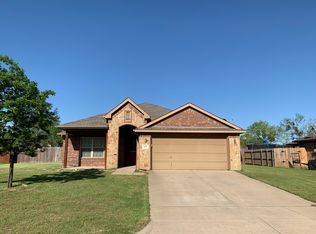
    Brick homeOpen conceptLarge privacy fenced backyardOpen large kitchen
    Move in Ready, Open Concept, 3 Bedroom, 2 Bath, Well Maintained and Loved Brick Home, Stained Concrete floors in the main Living Area, Open Large Kitchen, Dining, and Living Rm. Large privacy fenced backyard with a storage building. Great Neighbors. You wont be disappointed.

    Zillow last checked:

    Listing updated:

    Listed by:

    Trigg Moore 254-459-0889,

    MOORE HOME AND RANCH, LLC 254-459-0889

    Bought with:

    Joanie Strasser

    Turnkey Realty LLC

    Source: NTREIS,MLS#: 20398007

    Facts & features

    Interior

    Bedrooms & bathrooms
    • Bedrooms: 3
    • Bathrooms: 2
    • Full bathrooms: 2
    Primary bedroom
    • Features: Dual Sinks, Double Vanity, Garden Tub/Roman Tub, Linen Closet, Separate Shower, Walk-In Closet(s)
    • Level: First
    • Dimensions: 14 x 12
    Bedroom
    • Features: Ceiling Fan(s)
    • Level: First
    • Dimensions: 11 x 11
    Bedroom
    • Features: Ceiling Fan(s)
    • Level: First
    • Dimensions: 10 x 10
    Dining room
    • Level: First
    • Dimensions: 11 x 14
    Kitchen
    • Features: Built-in Features, Kitchen Island, Pantry
    • Level: First
    • Dimensions: 15 x 12
    Living room
    • Features: Ceiling Fan(s), Fireplace
    • Level: First
    • Dimensions: 17 x 14
    Heating
    • Central, Fireplace(s), Natural Gas
    Cooling
    • Central Air, Ceiling Fan(s)
    Appliances
    • Included: Dishwasher, Electric Cooktop, Gas Water Heater, Microwave, Vented Exhaust Fan
    Features
    • Kitchen Island, Open Floorplan, Pantry
    • Flooring: Carpet, Combination, Concrete, Tile
    • Has basement: No
    • Number of fireplaces: 1
    • Fireplace features: Gas
    Interior area
    • Total interior livable area: 1,581 sqft

    Property

    Parking
    • Total spaces: 2
    • Parking features: Door-Single
    • Attached garage spaces: 2
    Features
    • Levels: One
    • Stories: 1
    • Patio & porch: Covered
    • Pool features: None
    • Fencing: Privacy,Wood
    Lot
    • Size: 0.26 Acres
    • Features: Interior Lot, Few Trees
    Details
    • Additional structures: Shed(s), Storage
    • Parcel number: R000074216

    Construction

    Type & style
    • Home type: SingleFamily
    • Architectural style: Traditional,Detached
    • Property subtype: Single Family Residence
    • Attached to another structure: Yes
    Materials
    • Brick
    • Foundation: Slab
    • Roof: Composition
    Condition
    • Year built: 2012

    Utilities & green energy

    • Sewer: Public Sewer
    • Water: Public
    • Utilities for property: Sewer Available, Underground Utilities, Water Available

    Community & HOA

    Community
    • Features: Curbs
    • Subdivision: Lakewood Estates Add Ph 01
    HOA
    • Has HOA: No
    Location
    • Region: Stephenville

    Financial & listing details

    • Tax assessed value: $305,560
    • Annual tax amount: $4,764
    • Date on market: 8/3/2023
    • Cumulative days on market: 3 days
    • Listing terms: Cash,Conventional,FHA,USDA Loan
    • Exclusions: All Personal Items

    Price history

    DateEventPrice
    9/6/2023Sold--
    Source: NTREIS #20398007 Report a problem
    8/20/2023Pending sale$305,000$193/sqft
    Source: NTREIS #20398007 Report a problem
    8/6/2023Contingent$305,000$193/sqft
    Source: NTREIS #20398007 Report a problem
    8/3/2023Listed for sale$305,000+10.9%$193/sqft
    Source: NTREIS #20398007 Report a problem
    4/19/2022Sold--
    Source: NTREIS #20016029 Report a problem
    4/6/2022Pending sale$275,000$174/sqft
    Source: NTREIS #20016029 Report a problem
    3/28/2022Contingent$275,000$174/sqft
    Source: NTREIS #20016029 Report a problem
    3/23/2022Listed for sale$275,000+48.7%$174/sqft
    Source: NTREIS #20016029 Report a problem
    8/16/2019Sold--
    Source: Agent Provided Report a problem
    6/29/2019Pending sale$184,900$117/sqft
    Source: J. Williams Real Estate Srvcs #14121207 Report a problem
    6/21/2019Listed for sale$184,900$117/sqft
    Source: J. Williams Real Estate Srvcs #14121207 Report a problem
    4/19/2018Listing removed$1,350$1/sqft
    Source: Hayden Real Estate Report a problem
    3/9/2018Listed for rent$1,350$1/sqft
    Source: Hayden Real Estate Report a problem

    Public tax history

    YearProperty taxesTax assessment
    2025-- $305,560 +1.3%
    2024$5,250 +180.8%$301,750 +8.9%
    2023$1,870 -60.7%$277,010 +14.1%
    2022$4,764 +11.4%$242,750 +17.9%
    2021$4,278 +5.2%$205,840 +7.9%
    2020$4,066 +2.6%$190,810 +6.4%
    2019$3,961 +10.9%$179,390 +10.2%
    2018$3,572 $162,740
    2017$3,572 +5.1%$162,740 +5.6%
    2016$3,401 +2.2%$154,150 +3.9%
    2015$3,326 $148,360 -1.6%
    2014$3,326 $150,730 +2.2%
    2013-- $147,420 +953%
    2011-- $14,000 +86.7%
    2010-- $7,500
    Find assessor info on the county website

    Neighborhood: 76401

    Nearby schools

    GreatSchools rating
    Schools provided by the listing agent
    • Elementary: Central
    • High: Stephenvil
    • District: Stephenville ISD

    Source: NTREIS. This data may not be complete. We recommend contacting the local school district to confirm school assignments for this home.