Skip main navigation
Sold
  • Price Unknown

    819 Valence St, New Orleans, LA 70115

    2beds
    2,205sqft
    Single Family Residence
    Built in 1880
    4,650 Square Feet Lot
    $664,200 Zestimate®
    $--/sqft
    $2,785 Estimated rent

    Home value

    $664,200

    $578,000 - $770,000

    $2,785/mo

    Zestimate® history
    Loading
    Loading...

    Owner options

    List your home for rent

    $2,785/mo

    Rent Zestimate®

    Find your next renter with Zillow Rental Manager. Plus, with online applications, you can quickly screen prospective tenants – for free.

    Learn more

    $2,785/mo

    Rent Zestimate®

    Refinance and save

    Refinancing to a lower rate could help reduce your monthly payments and save thousands over the life of the loan.

    See today's rates

    Explore your selling options

    Work with a Zillow partner agent

    Leverage their expertise and Zillow's premium Showcase listings to get your home seen by more buyers.

    Get started

    List with your own agent

    Get your home in front of millions of buyers by listing it on Zillow.

    Learn how to do it

    Sell it yourself

    Take full control of how buyers see your home on Zillow by listing For Sale by Owner (FSBO).

    List your home

    What's special

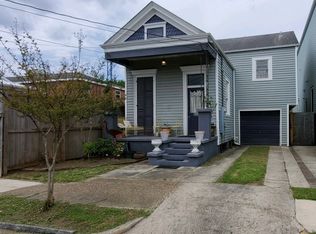
    Location, location and parking! Just steps from Magazine street shopping and dining, this turn-of-the-century classic camelback shotgun features 2 car off-street parking, charming front and side porches for whiling away the hours, louvered shutters, a newer roof and a large backyard ready for a garden, greenhouse, shed or whatever your outdoor concept may be. Original hardwood floors, fireplaces and mantels, 14 ft ceilings, 12" baseboards, solid wood doors, clawfoot tubs and floor-to-ceiling windows provide that quintessential old New Orleans charm. Currently a 2 bed, 2 bath home with a large double parlor up front and another large living area in the rear, this home needs kitchen and bathroom renovations but offers 2200sqft of space and awaits the next owner's vision to take it into its next era. Don't miss this opportunity to have an incredible home in an incredible location!

    Zillow last checked:

    Listing updated:

    Listed by:

    Andrew C Grafe,

    FQR Realtors

    Bought with:

    Dawnne S Keeney, 995696801

    BHHS- United Properties

    Source: ROAM MLS,MLS#: 2470481MLS Logo

    Facts & features

    Interior

    Bedrooms & bathrooms
    • Bedrooms: 2
    • Bathrooms: 2
    • Full bathrooms: 2
    Bedroom
    • Description: Ceiling Ht: 11, Flooring: Wood
    • Level: Second
    • Area: 196.02 Square Feet
    • Dimensions: 16.2X12.1
    Bedroom
    • Description: Ceiling Ht: 11, Flooring: Wood
    • Level: Second
    • Area: 186.34 Square Feet
    • Dimensions: 15.4X12.1
    Den
    • Description: Ceiling Ht: 14, Flooring: Wood
    • Level: First
    • Area: 260.64 Square Feet
    • Dimensions: 18.1X14.4
    Kitchen
    • Description: Ceiling Ht: 14, Flooring: Tile
    • Level: First
    • Area: 202.5 Square Feet
    • Dimensions: 16.2X12.5
    Living room
    • Description: Ceiling Ht: 14, Flooring: Wood
    • Level: First
    • Area: 316.75 Square Feet
    • Dimensions: 18.1X17.5
    Heating
    • Central
    Cooling
    • Central Air, Ceiling Fan(s)
    Appliances
    • Included: Refrigerator, Range, Oven
    • Laundry: Electric Dryer Hookup, Washer Hookup
    Features
    • Flooring: Tile, Wood
    • Has fireplace: Yes
    • Fireplace features: Other
    Interior area
    • Total structure area: 2,460
    • Total interior livable area: 2,205 sqft

    Property

    Parking
    • Total spaces: 2
    • Parking features: Driveway
    • Has uncovered spaces: Yes
    Features
    • Levels: Two
    • Stories: 2
    • Fencing: Wood,Wrought Iron
    Lot
    • Size: 4,650 Square Feet
    • Dimensions: 31 x 150
    • Features: Other
    Details
    • Parcel number: 614123907

    Construction

    Type & style
    • Home type: SingleFamily
    • Architectural style: Camelback
    • Property subtype: Single Family Residence
    Materials
    • Other
    • Foundation: Raised
    • Roof: Asphalt,Shingle
    Condition
    • Year built: 1880

    Utilities & green energy

    • Sewer: Public Sewer
    • Water: Public
    • Utilities for property: Natural Gas Available

    Community & HOA

    HOA
    • Has HOA: No
    Location
    • Region: New Orleans

    Financial & listing details

    • Tax assessed value: $487,400
    • Annual tax amount: $6,433
    • Date on market: 10/4/2024

    Price history

    DateEventPrice
    11/1/2024Sold--
    Source: ROAM MLS #2470481 Report a problem
    10/11/2024Contingent$499,000$226/sqft
    Source: GSREIN #2470481 Report a problem
    10/4/2024Listed for sale$499,000$226/sqft
    Source: GSREIN #2470481 Report a problem
    8/5/1999Sold--
    Source: ROAM MLS #385255 Report a problem

    Public tax history

    YearProperty taxesTax assessment
    2026$6,433 -9.9%$48,740 -20%
    2025$7,141 -1.5%$60,950
    2024$7,248 +1.2%$60,950 +5.7%
    2023$7,159 -9.5%$57,690 +4.2%
    2022$7,908 -6.1%$55,390 -4%
    2021$8,421 +21.1%$57,690 +22.9%
    2020$6,954 -1.9%$46,930
    2019$7,090 +17.1%$46,930
    2018$6,054 $46,930
    2017$6,054 -1.9%$46,930 +38%
    2016$6,173 +50.5%$34,000
    2015$4,101 $34,000
    2014$4,101 +2.1%$34,000
    2013$4,018 $34,000 +44.6%
    2012-- $23,510
    2011-- $23,510
    2010-- $23,510
    2009-- $23,510
    2007-- $23,510 +34.3%
    2001-- $17,500
    2000-- $17,500
    Find assessor info on the county website

    Neighborhood: West Riverside

    Nearby schools

    GreatSchools rating
    Get a cash offer in 3 minutes
    Find out how much your home could sell for in as little as 3 minutes with a no-obligation cash offer.
    Estimated market value

    $664,200

    Get a cash offer in 3 minutes
    Find out how much your home could sell for in as little as 3 minutes with a no-obligation cash offer.
    Estimated market value

    $664,200