Discover the opportunity to personalize a large home on a nearly half acre lot in downtown Bonham. The downstairs features formal living and dining rooms, a spacious family room, and a kitchen with an eat-in area. The primary suite is generous, offering French doors to the patio, a large ensuite bath, and a walk-in closet. Two secondary bedrooms and another full bath are also located downstairs. Up the charming staircase, you'll find two additional bedrooms. Enjoy the outdoors on the covered wood deck, which overlooks a sprawling backyard adorned with several shade-providing trees. Listing agent is owner.
Sold
Price Unknown
819 W 10th St, Bonham, TX 75418
5beds
2,774sqft
Single Family Residence
Built in 1940
0.43 Acres Lot
$176,300 Zestimate®
$--/sqft
$2,194 Estimated rent
Home value
$176,300
$146,000 - $206,000
$2,194/mo
Zestimate® history
Owner options
List your home for rent
$2,194/mo
Rent Zestimate®
Find your next renter with Zillow Rental Manager. Plus, with online applications, you can quickly screen prospective tenants – for free.
$2,194/mo
Rent Zestimate®
Refinance and save
Refinancing to a lower rate could help reduce your monthly payments and save thousands over the life of the loan.
Explore your selling options
Work with a Zillow partner agent
Leverage their expertise and Zillow's premium Showcase listings to get your home seen by more buyers.
Get startedList with your own agent
Get your home in front of millions of buyers by listing it on Zillow.
Learn how to do itSell it yourself
Take full control of how buyers see your home on Zillow by listing For Sale by Owner (FSBO).
List your homeWhat's special
Zillow last checked:
Listing updated:
Listed by:
Melissa Touris 0618233 469-556-1285,
Compass RE Texas, LLC 214-814-8100
Bought with:
Angie Hackett
RE/MAX Signature Properties
Source: NTREIS,MLS#: 20661212
Facts & features
Interior
Bedrooms & bathrooms
- Bedrooms: 5
- Bathrooms: 2
- Full bathrooms: 2
Primary bedroom
- Level: First
Living room
- Level: First
Appliances
- Included: Dishwasher, Electric Range, Refrigerator
Features
- Decorative/Designer Lighting Fixtures, Eat-in Kitchen, Walk-In Closet(s)
- Flooring: Hardwood, Luxury Vinyl Plank
- Has basement: No
- Number of fireplaces: 1
- Fireplace features: Wood Burning
Interior area
- Total interior livable area: 2,774 sqft
Property
Parking
- Total spaces: 2
- Parking features: Garage
- Attached garage spaces: 2
Features
- Levels: Two
- Stories: 2
- Pool features: None
Lot
- Size: 0.43 Acres
Details
- Parcel number: 000000094121
Construction
Type & style
- Home type: SingleFamily
- Architectural style: Detached
- Property subtype: Single Family Residence
Condition
- Year built: 1940
Utilities & green energy
- Sewer: Public Sewer
- Water: Public
- Utilities for property: Sewer Available, Water Available
Community & HOA
Community
- Subdivision: Williams Add
HOA
- Has HOA: No
Location
- Region: Bonham
Financial & listing details
- Tax assessed value: $204,760
- Annual tax amount: $3,918
- Date on market: 6/30/2024
- Cumulative days on market: 77 days
Price history
| Date | Event | Price |
|---|---|---|
| 11/5/2024 | Sold | -- |
Source: NTREIS #20661212 Report a problem | ||
| 10/14/2024 | Contingent | $175,000$63/sqft |
Source: NTREIS #20661212 Report a problem | ||
| 9/30/2024 | Pending sale | $175,000$63/sqft |
Source: NTREIS #20661212 Report a problem | ||
| 9/30/2024 | Listing removed | $175,000$63/sqft |
Source: NTREIS #20661212 Report a problem | ||
| 9/22/2024 | Contingent | $175,000$63/sqft |
Source: NTREIS #20661212 Report a problem | ||
| 9/8/2024 | Price change | $175,000-12.5%$63/sqft |
Source: NTREIS #20661212 Report a problem | ||
| 7/27/2024 | Pending sale | $200,000$72/sqft |
Source: NTREIS #20661212 Report a problem | ||
| 7/22/2024 | Contingent | $200,000$72/sqft |
Source: NTREIS #20661212 Report a problem | ||
| 6/30/2024 | Listed for sale | $200,000+25%$72/sqft |
Source: NTREIS #20661212 Report a problem | ||
| 6/25/2024 | Listing removed | $160,000$58/sqft |
Source: NTREIS #20571230 Report a problem | ||
| 4/11/2024 | Price change | $160,000-8.6%$58/sqft |
Source: NTREIS #20571230 Report a problem | ||
| 3/26/2024 | Listed for sale | $175,000+47.1%$63/sqft |
Source: NTREIS #20571230 Report a problem | ||
| 2/12/2021 | Sold | -- |
Source: Agent Provided Report a problem | ||
| 12/29/2020 | Pending sale | $119,000$43/sqft |
Source: NTREIS #14483959 Report a problem | ||
| 12/10/2020 | Listed for sale | $119,000$43/sqft |
Source: FRONTIER PROPERTIES #14483959 Report a problem | ||
Public tax history
| Year | Property taxes | Tax assessment |
|---|---|---|
| 2025 | $2,497 -34% | $204,760 +5% |
| 2024 | $3,782 -3.5% | $195,000 -1.9% |
| 2023 | $3,918 | $198,680 +4.5% |
| 2022 | -- | $190,210 +86% |
| 2021 | $2,458 -2.8% | $102,270 -9.3% |
| 2020 | $2,530 +7.1% | $112,780 +7.2% |
| 2019 | $2,361 +20.3% | $105,210 +10% |
| 2018 | $1,963 | $95,645 +10% |
| 2017 | -- | $86,950 +6.7% |
| 2016 | -- | $81,510 +2.5% |
| 2015 | -- | $79,550 -1.2% |
| 2014 | -- | $80,490 +2.3% |
| 2012 | -- | $78,675 |
| 2011 | -- | -- |
| 2010 | -- | -- |
| 2009 | -- | -- |
| 2008 | -- | -- |
| 2007 | -- | $80,630 |
Find assessor info on the county website
Neighborhood: 75418
Nearby homes
- $138,400-- bd3 ba1.8k sqft803 W 10th St, Bonham, TX 75418Off Market
- $93,700-- bd1 ba1k sqft821 W 10th St, Bonham, TX 75418Off Market
- $90,100-- bd1 ba904 sqft901 W 10th St, Bonham, TX 75418Off Market
- $24,0008,755 sqft820 W 9th St, Bonham, TX 75418Lot/Land
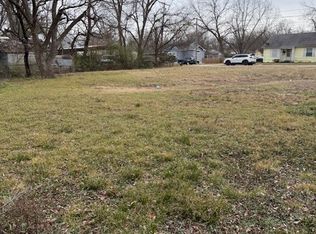
- $22,0008,755 sqft818 W 9th St, Bonham, TX 75418Lot/Land
- $126,400-- bd1 ba1.2k sqft801 W 10th St, Bonham, TX 75418Off Market
- $86,000-- bd1 ba1k sqft822 W 9th St, Bonham, TX 75418Off Market
- $155,800-- bd2 ba1k sqft816 W 9th St, Bonham, TX 75418Off Market
Nearby schools
GreatSchools rating
- 5/10Evans Elementary SchoolGrades: 4-6Distance: 0.6 mi
- 5/10Rather L High SchoolGrades: 7-8Distance: 0.5 mi
- 3/10Bonham High SchoolGrades: 9-12Distance: 0.6 mi
Schools provided by the listing agent
- Elementary: Finleyoate
- High: Bonham
- District: Bonham ISD
Source: NTREIS. This data may not be complete. We recommend contacting the local school district to confirm school assignments for this home.
Get a cash offer in 3 minutes
Find out how much your home could sell for in as little as 3 minutes with a no-obligation cash offer.
Estimated market value
$176,300
Get a cash offer in 3 minutes
Find out how much your home could sell for in as little as 3 minutes with a no-obligation cash offer.
Estimated market value
$176,300
- Texas
- Fannin County
- Bonham
- 75418
- 819 W 10th St
