Skip main navigation
Off market
  • $744,200

    819 W Buena Ave APT 4, Chicago, IL 60613

    4beds
    2baths
    2,500sqft
    MultiFamily
    Built in ----
    -- sqft lot
    $744,200 Zestimate®
    $298/sqft
    $3,633 Estimated rent

    Home value

    $744,200

    $647,000 - $856,000

    $3,633/mo

    Zestimate® history
    Loading
    Loading...

    Owner options

    List your home for rent

    $3,633/mo

    Rent Zestimate®

    Find your next renter with Zillow Rental Manager. Plus, with online applications, you can quickly screen prospective tenants – for free.

    Learn more

    $3,633/mo

    Rent Zestimate®

    Refinance and save

    $4,380/mo

    Est. payment

    Refinancing to a lower rate could help reduce your monthly payments and save thousands over the life of the loan.

    See today's rates

    $4,380/mo

    Est. payment

    Explore your selling options

    Work with a Zillow partner agent

    Leverage their expertise and Zillow's premium Showcase listings to get your home seen by more buyers.

    Get started

    List with your own agent

    Get your home in front of millions of buyers by listing it on Zillow.

    Learn how to do it

    Sell it yourself

    Take full control of how buyers see your home on Zillow by listing For Sale by Owner (FSBO).

    List your home

    What's special

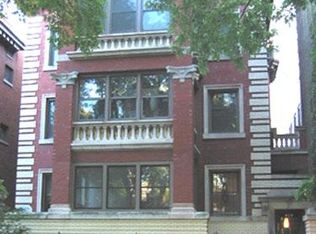
    Furnished and short term (several months) available now! Spectacular, renovated vintage top-floor apartment in an architecturally significant, owner-occupied building located adjacent to the Hutchinson Historic District in Buena Park (4200N just off The Lake). 10 rooms, 3 bedrooms + den, 2 full baths. The apartment and building are beautiful and in impeccable condition. Original oak and maple floors, built-ins with leaded glass, hutches, trim, paneling, etc are found throughout. This jumbo 3-unit building is on a double wide lot. This provides for an apartment with an unique and highly desirable floor plan rarely found in Chicago. This sunny apartment is 2500 square feet, all on one level. The spacious layout features a large formal foyer marked by four fluted oak columns. The 32 foot wide living room is big enough to allow for two distinct entertainment areas. Within the living room is a gas fireplace, built-in bookcases and French doors leading to an attached front sun parlor. A separate formal dining room has original wood paneling, beamed ceiling, built-in oak hutches with leaded glass doors and a unique vaulted ceiling. The two main bedrooms are in a private wing and share a large renovated bath. The third large bedroom and a separate den have direct access to the second bath. Amazing woodwork details throughout. The large kitchen and two baths are updated and modern. An original butler's pantry between the kitchen and dining room has loads of extra storage space. The large rear sun room off the kitchen has a southern exposure and eleven new windows. A recently built, huge, spectacular rear deck has covered and open areas with built-in trellises, flower boxes and low voltage lighting. The deck overlooks an extensively landscaped formal garden and affords a view of the city. Many large closets and extra basement storage. Convenient in-building washer and dryer. Garage parking on site available for an additional fee. Very safe and secure building and area. Bargain rent at $3250 includes heat. Available to start lease during October or November 1st. Building is non-smoking and no pets. Easy to show. Call Scott's cell phone at 312-699-5242

    This property is off market, which means it's not currently listed for sale or rent on Zillow. This may be different from what's available on other websites or public sources.
    Facts & features

    Interior

    Bedrooms & bathrooms
    • Bedrooms: 4
    • Bathrooms: 2
    Heating
    • Forced air
    Appliances
    • Included: Dishwasher, Microwave, Range / Oven, Refrigerator
    Features
    • Flooring: Hardwood
    • Has fireplace: Yes
    Interior area
    • Total interior livable area: 2,500 sqft

    Property

    Parking
    • Parking features: Garage - Detached, Off-street

    Construction

    Type & style
    • Home type: MultiFamily

    Community & HOA

    Location
    • Region: Chicago

    Financial & listing details

    • Price per square foot: $298/sqft

    Price history

    DateEventPrice
    11/9/2013Listing removed$3,250$1/sqft
    Source: Postlets Report a problem
    10/10/2013Listed for rent$3,250$1/sqft
    Source: Postlets Report a problem

    Public tax history

    Tax history is unavailable.

    Neighborhood: Uptown

    Nearby schools

    GreatSchools rating
    Get a cash offer in 3 minutes
    Find out how much your home could sell for in as little as 3 minutes with a no-obligation cash offer.
    Estimated market value
    $744,200
    Get a cash offer in 3 minutes
    Find out how much your home could sell for in as little as 3 minutes with a no-obligation cash offer.
    Estimated market value
    $744,200